A Timeless Family Home Designed for Living
When Andy and Emma Ellis set out to build their home, the vision was clear from the start: create a space that felt beautiful, liveable, and enduring.
Emma, having grown up in the building industry, understood just how quickly trends can change. While there’s always something new and inspiring on the horizon, the couple were drawn to a more timeless approach - one that would stand the test of time both aesthetically and practically.
“We wanted our home to feel classic and lasting,” they explain. “Natural wood tones, warm neutrals, and materials like schist felt like the perfect foundation - elements that always feel relevant, no matter the trend cycle.”
.jpg)
.jpg)
The Heart of the Home
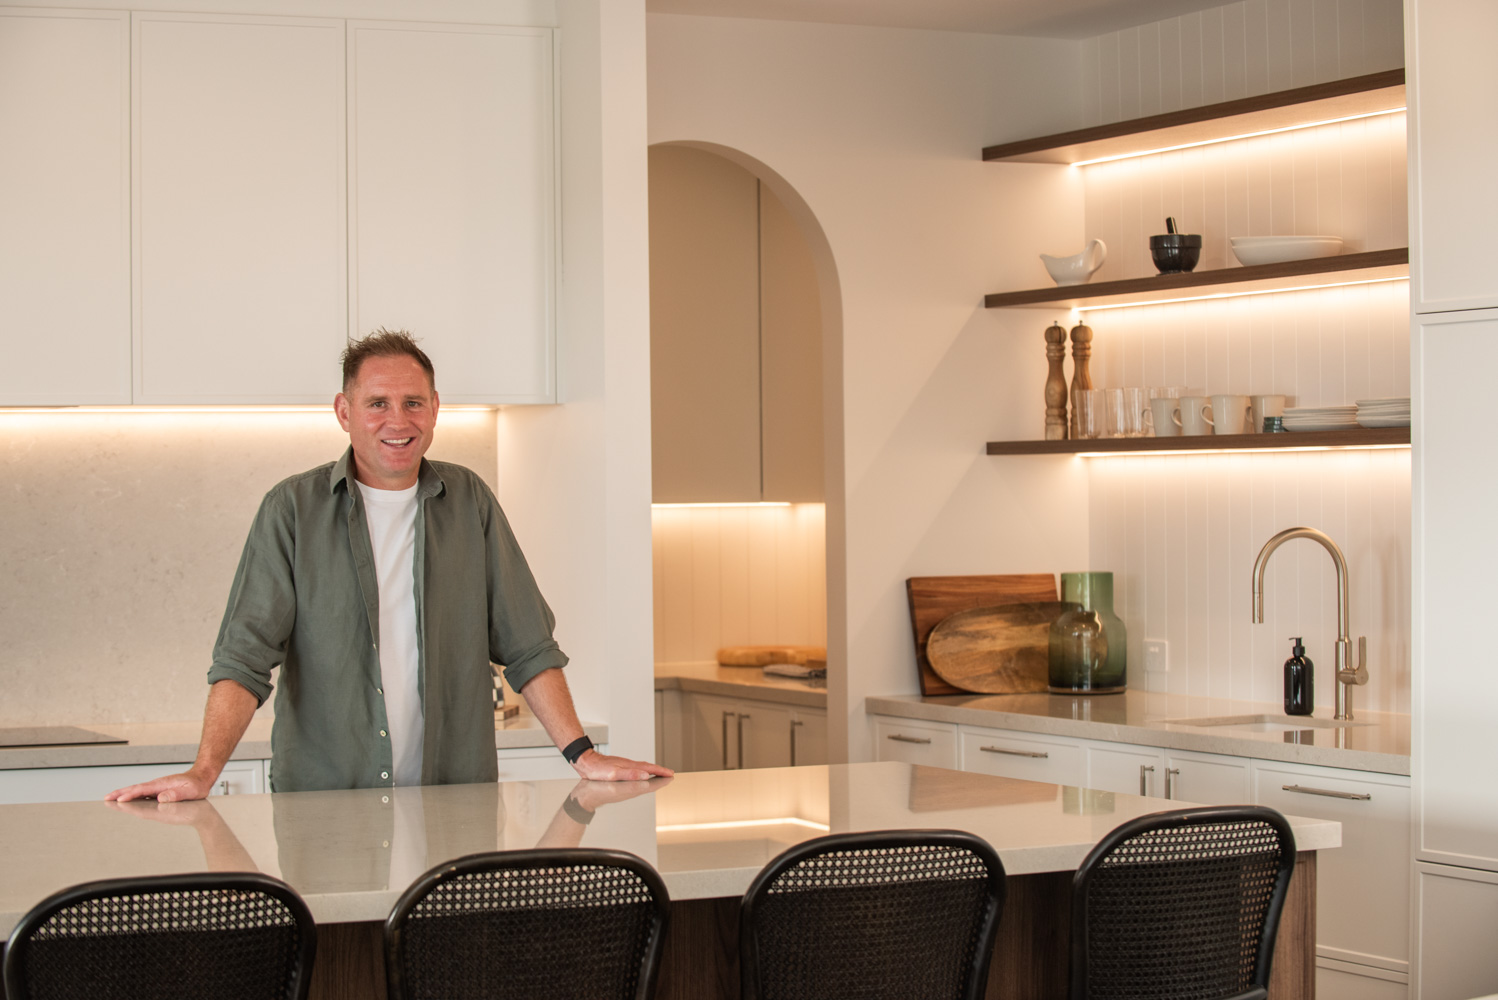
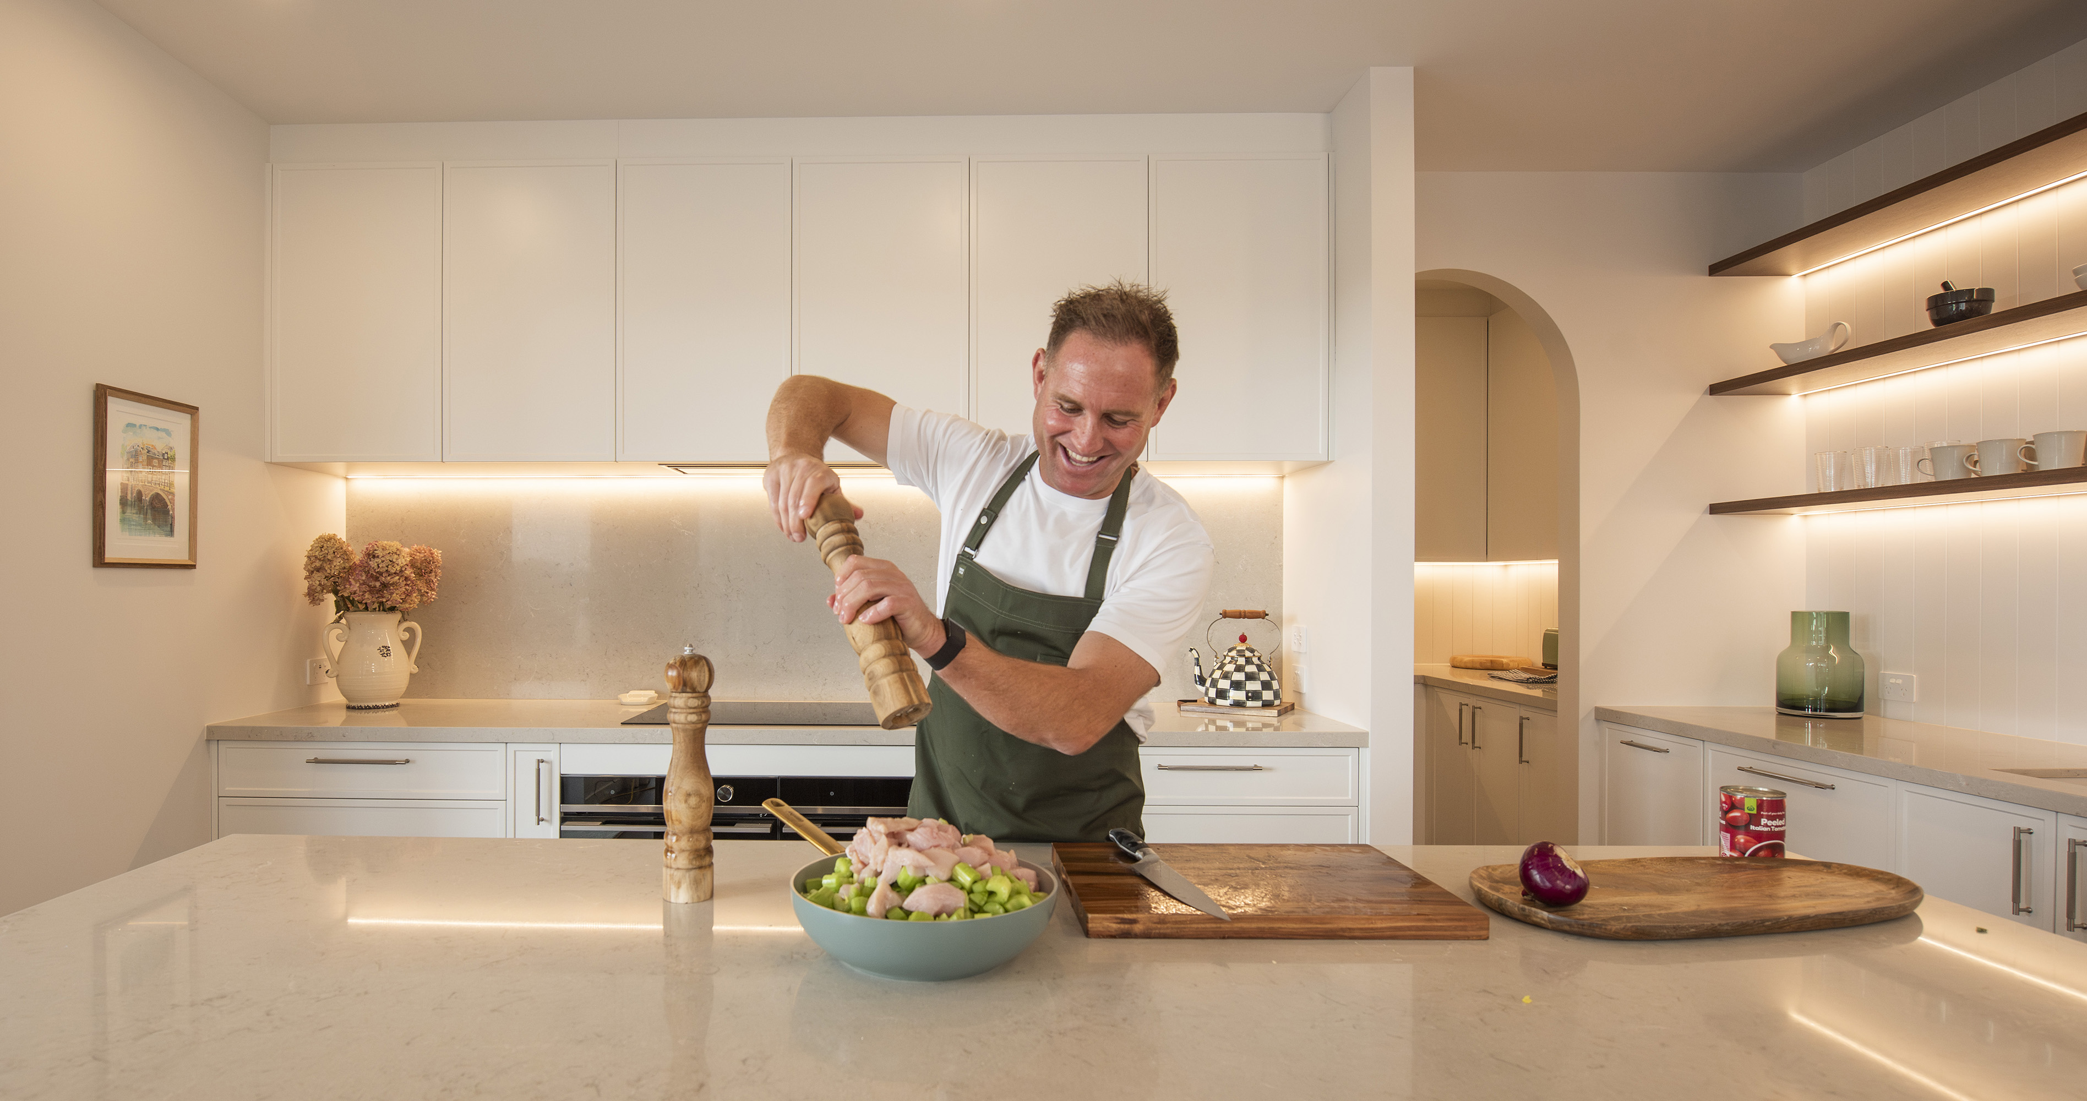
At the centre of it all sits the kitchen - the true hub of their home, and a space they carefully considered down to every detail.
The joinery plays a defining role in the overall aesthetic, and the design process was one they embraced fully. Having lived in several homes before, they knew exactly what worked for their lifestyle.
One of their key decisions? Keeping the main island completely clear.
“We chose to place the sink to the side instead of in the island,” they say. “It means the island stays clutter-free, which we absolutely love - especially when we’re hosting.”
Open shelving was another non-negotiable, creating a space that feels instantly welcoming and intuitive for guests.
“We love how it makes people feel at home. Friends and family can help themselves to a glass or a plate - it’s relaxed and inviting, exactly how we want our home to feel.”
Seamlessly connected to the outdoor kitchen, the space is designed for entertaining - indoors and out, allowing gatherings to flow effortlessly.
.jpg)
.jpg)
Thoughtful Joinery Throughout
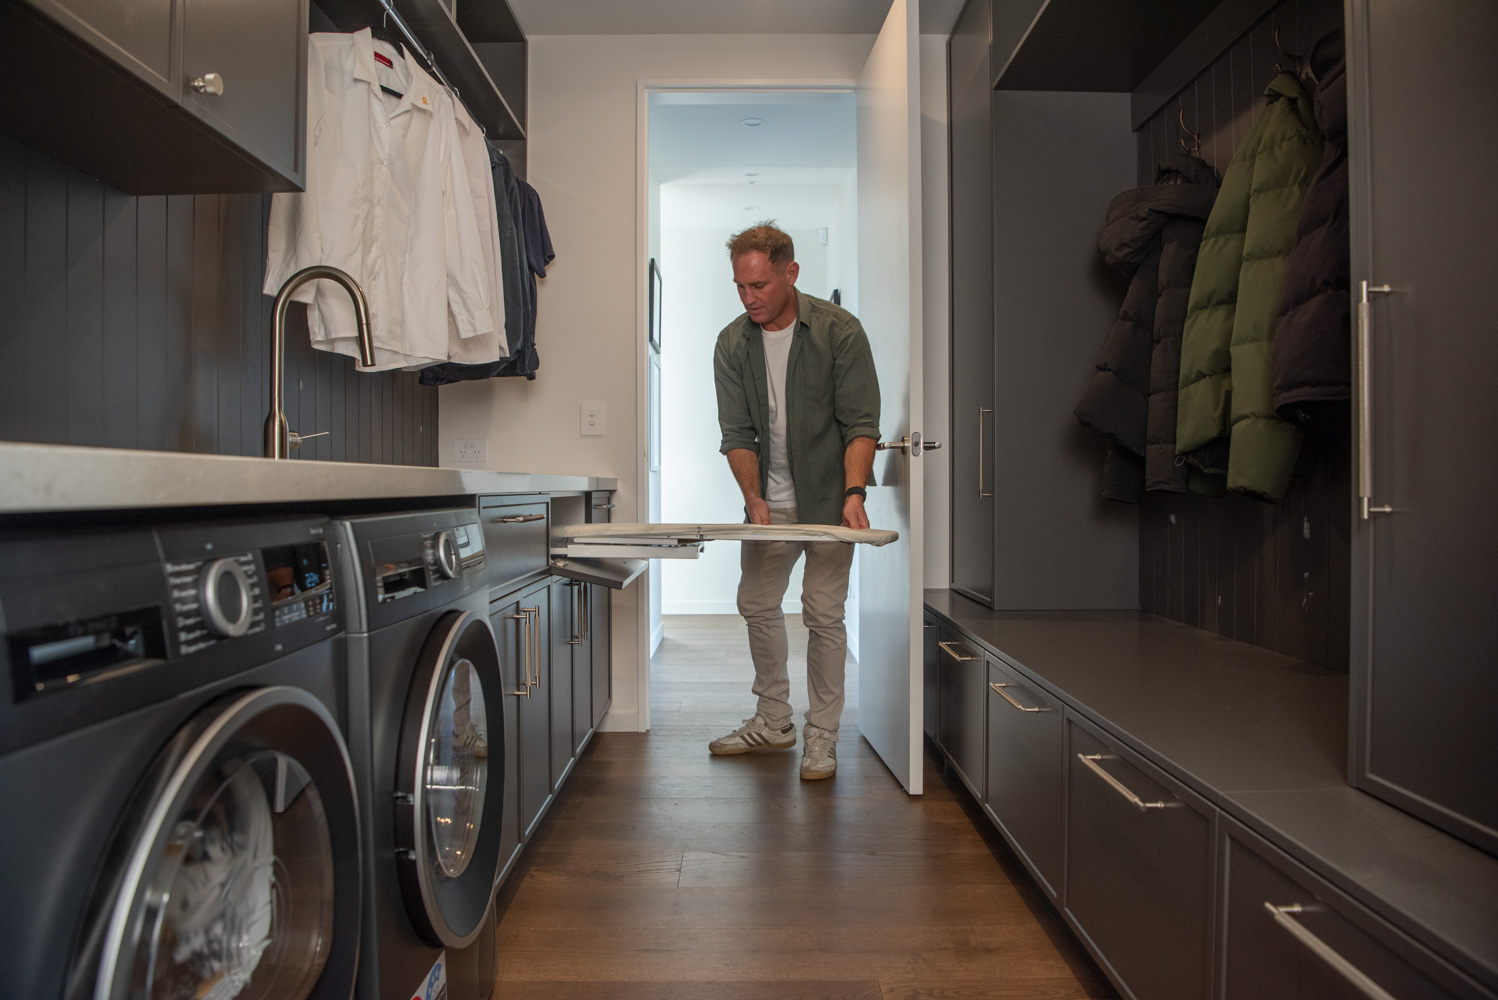
Across the home, bespoke joinery brings both beauty and function into every space.
Built-in shelving adds warmth and character while offering practical storage. In the movie room, carefully colour-matched cabinetry blends seamlessly into the walls, creating a refined and cohesive finish.
Perhaps the most captivating feature is the hidden door disguised as a bookshelf, leading into a cosy, traditional-style bar.
“It’s such a fun surprise,” they share. “We love seeing people’s reactions when they realise it’s actually a door.”
The bar itself was designed with connection in mind. A place for sharing stories, entertaining, and embracing a sense of tradition inspired by speakeasies they experienced while living in New York.
.jpg)
.jpg)
.jpg)
Spaces That Feel Like Home
Beyond the main living areas, every corner of the home has been designed with purpose.
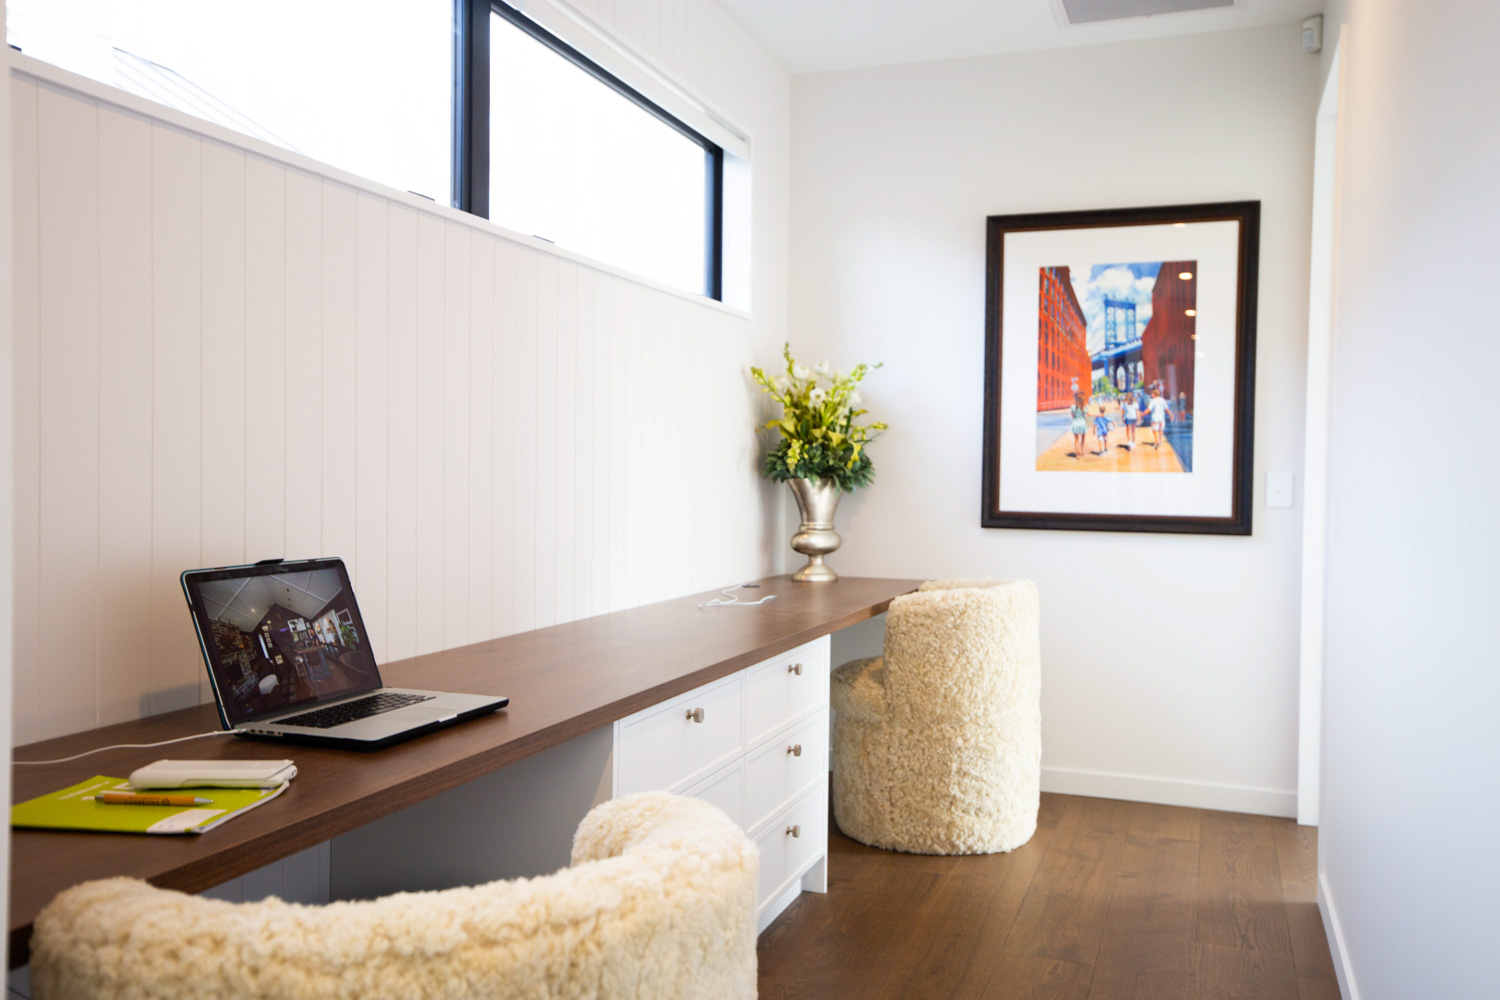
A cosy study nook for the kids provides a practical yet timeless workspace, while clever office storage keeps everyday items neatly tucked away.
Throughout the house, there’s a strong emphasis on creating spaces that feel lived-in and welcoming.
“I love having plates on display and small touches like towels hanging in the sauna room,” Emma says. “It’s important to us that our home feels real, not staged, so people feel completely comfortable when they’re here.”

.jpg)
A Collaborative Journey with Misco
A key part of bringing their vision to life was partnering with Misco, a team they’ve trusted across multiple builds.
“The experience was incredible from start to finish,” they say. “The showroom is full of inspiration, and the team genuinely makes the process enjoyable.”
Collaboration played a huge role in achieving the final result. Through constant communication, refinement, and shared enthusiasm, the design evolved into something the couple truly love.
“We went back and forward a lot during the design process, and the team was always so patient and supportive. Abby in particular was amazing, we really felt like she cared about getting it right for us.”
That shared passion made all the difference.
“When you work with people who are just as excited about your home as you are, it shows in the final result.”
.jpg)
.jpg)
Crafting Something That Lasts
For Andy and Emma, building a home is about more than just creating a place to live, it’s about leaving a lasting impression.
“It’s an opportunity to contribute something meaningful,” they reflect. “A well-built home adds value not only to your life but to the wider community.”
And at the centre of it all, the kitchen remains key.
“It’s the hub of the home. The craftsmanship, the quality, those things matter if you want it to truly stand the test of time.”
.jpg)
.jpg)
.jpg)
Reflections & Advice
Having built multiple homes, the couple have developed a clear philosophy when it comes to design.
Their biggest takeaway? Be thoughtful, stay true to yourself, and enjoy the process.
“It’s easy to get caught up in the small details,” they say. “But trust your instincts, focus on what works for you, and don’t get too influenced by trends.”
They also strongly advocate for incorporating built-in joinery wherever possible.
“It brings a home to life. It’s practical, beautiful, and makes such a difference to how a space functions day to day.”
.jpg)
.jpg)
A Partnership Built on Passion
For Andy, becoming a Misco ambassador was an easy decision.
“I truly believe in what they do. They’re passionate, incredibly skilled, and just great people to work with. And for me, it always comes down to relationships - we’ve built that trust over time.”
It’s a partnership grounded in shared values: craftsmanship, creativity, and a genuine love for creating homes that people will cherish for years to come.
.jpg)
See more of Andy Ellis' home on his project page here.