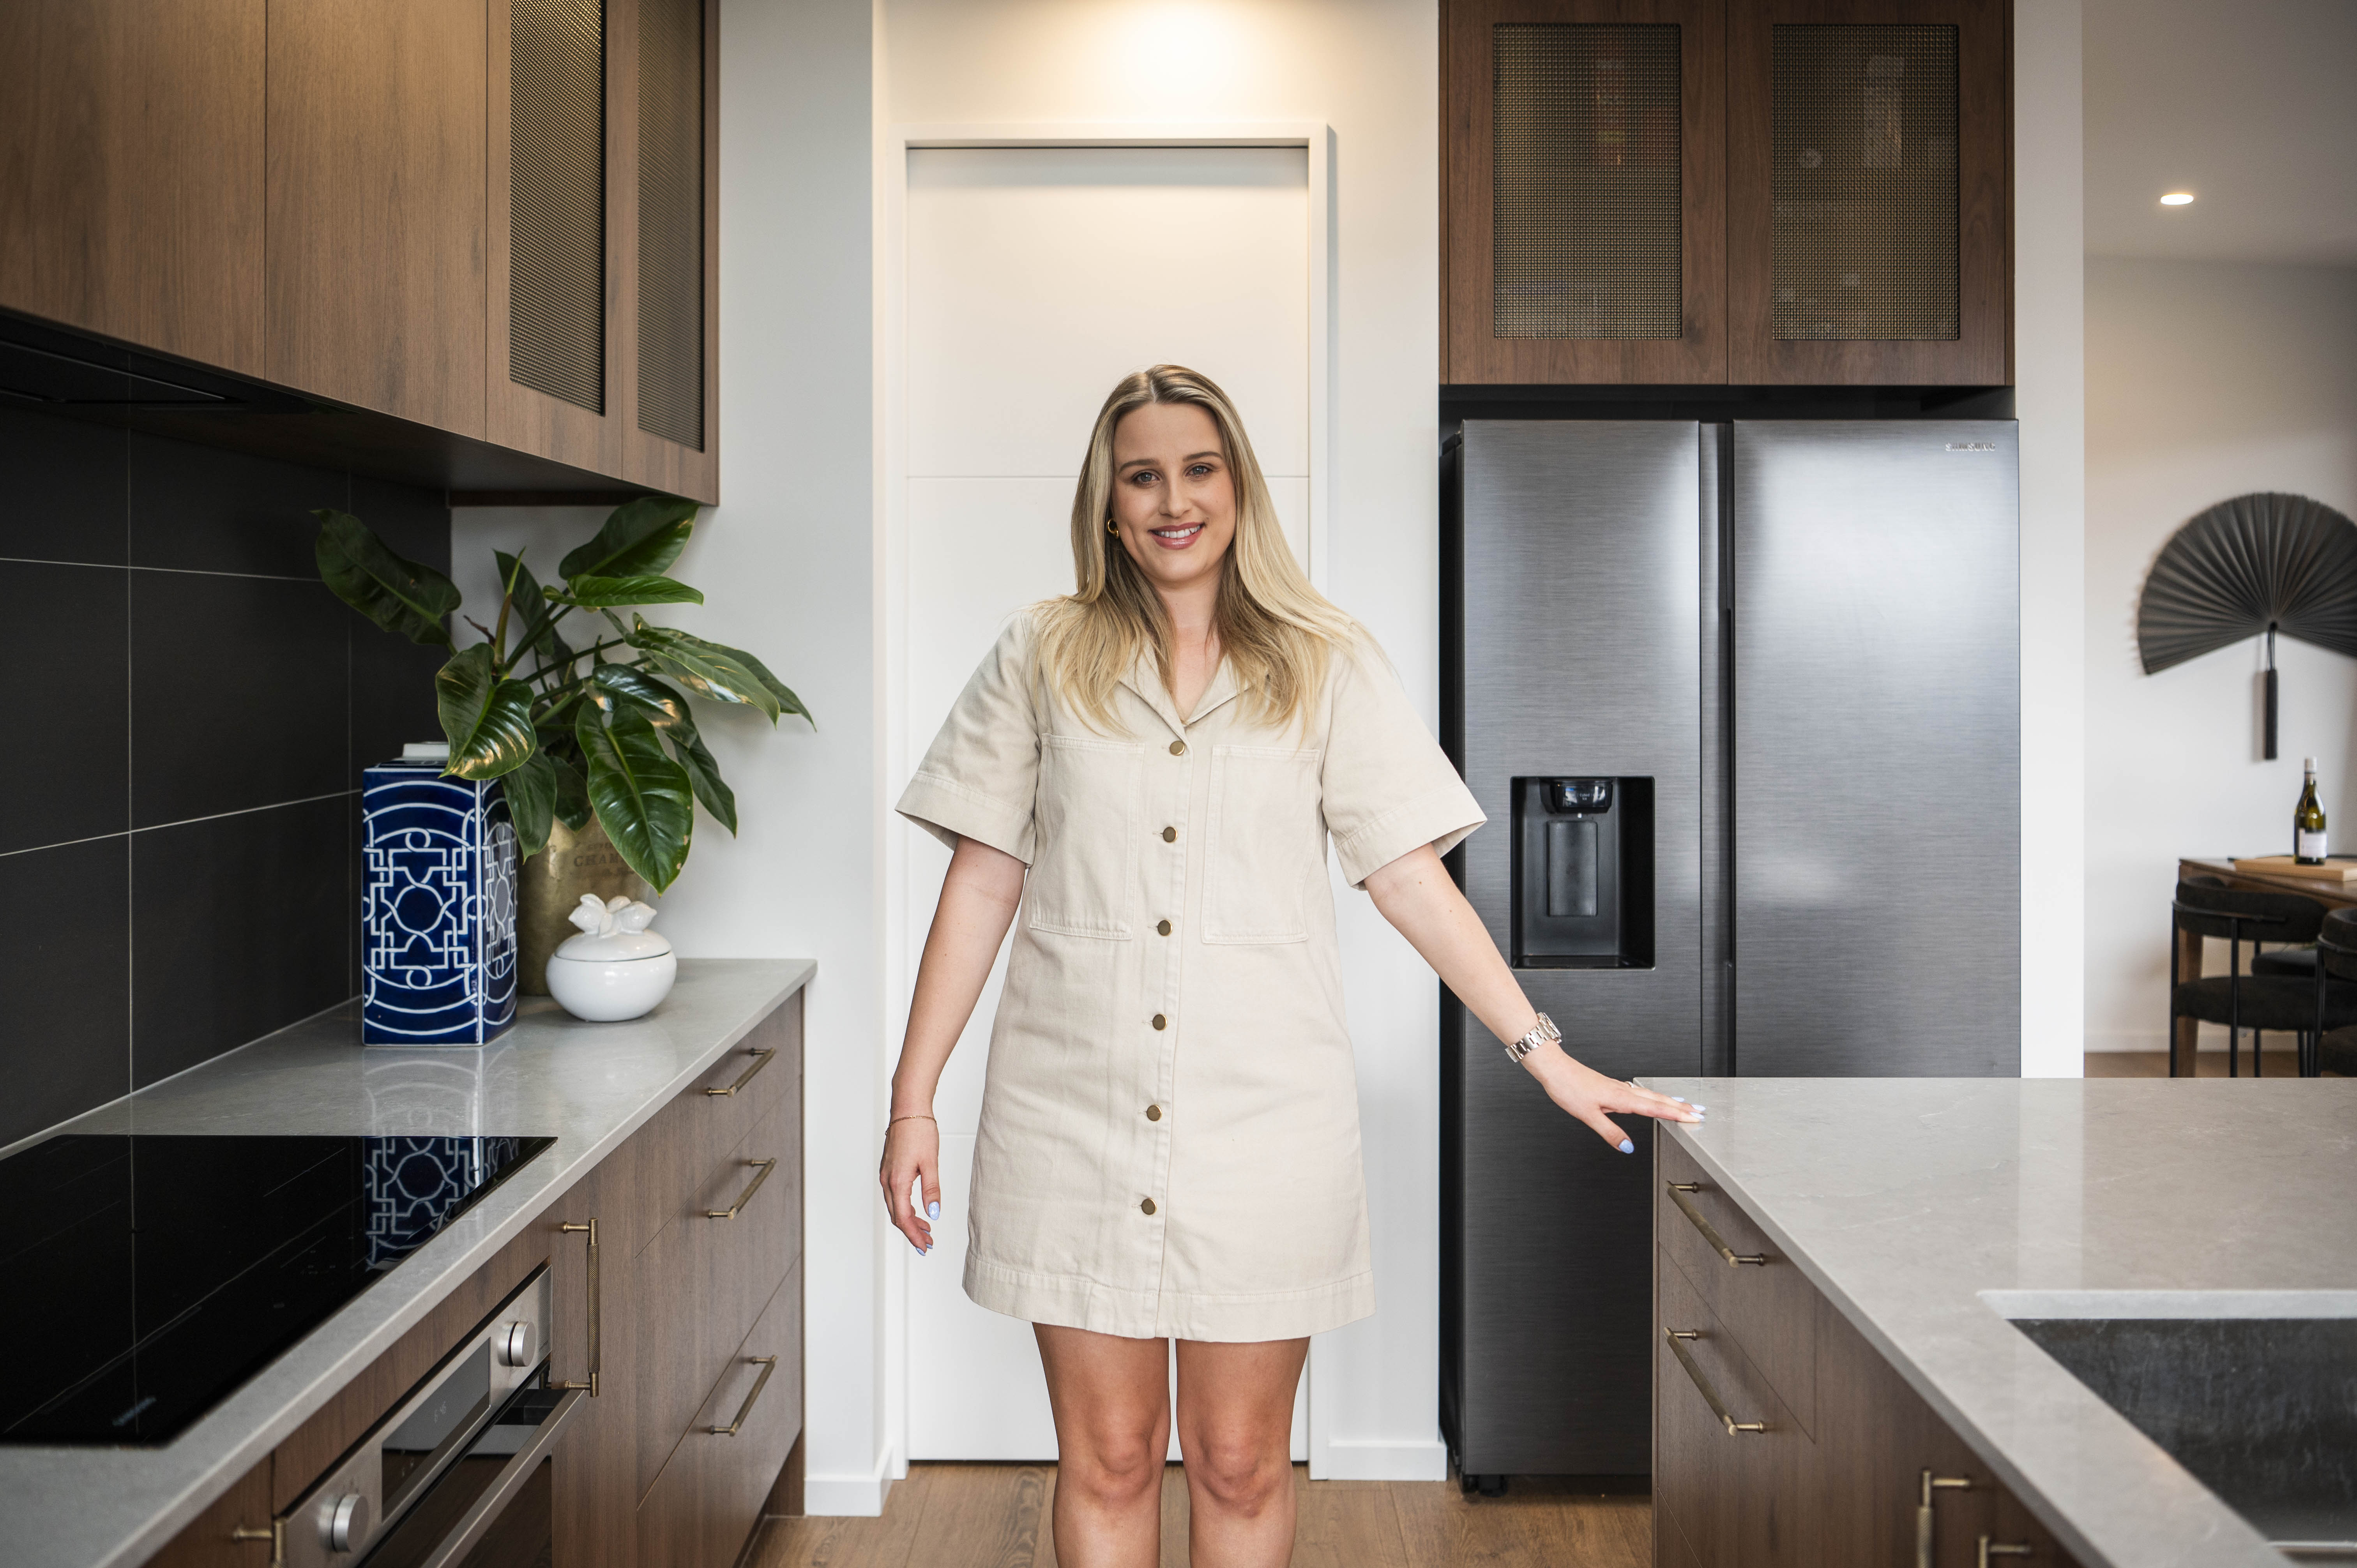
Inside Maria’s Warm, Textural & Functional Family Kitchen
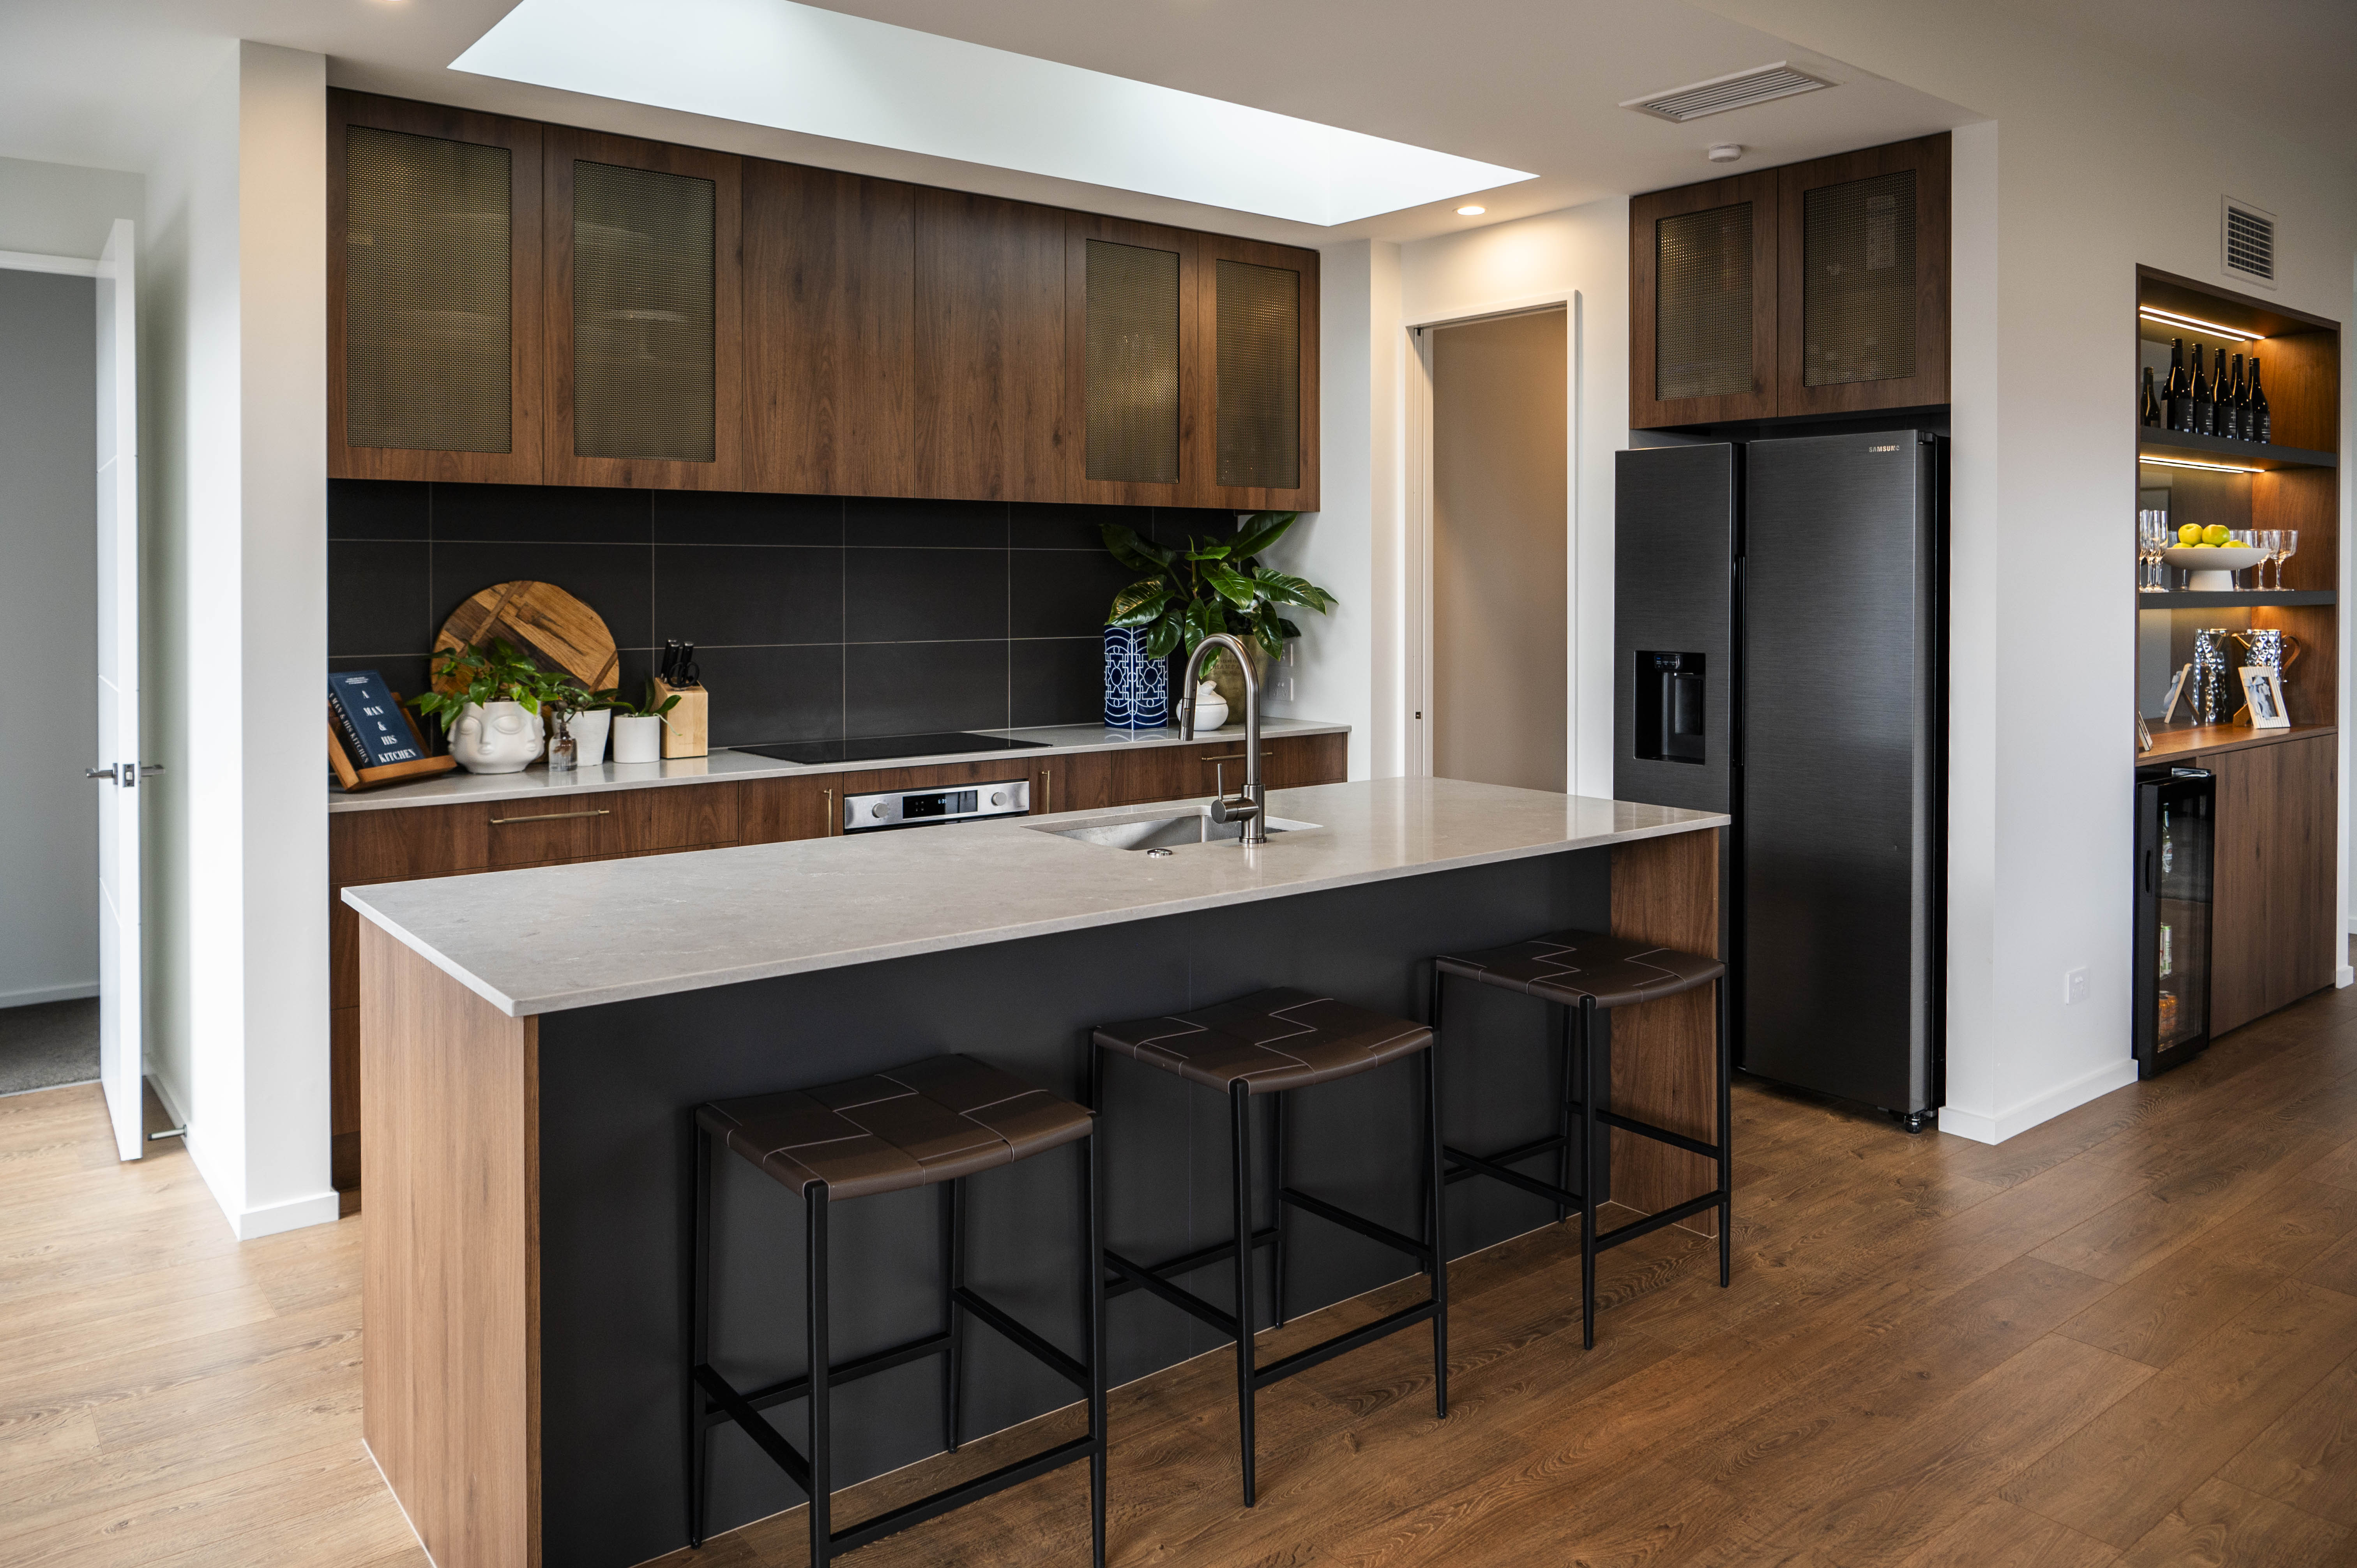
When Maria set out to design her new kitchen, she had a clear vision: a space that would feel like the heart of the home - inviting, functional, and visually striking. Centrally positioned within her open‑plan layout, the kitchen naturally draws people in. Maria wanted it to make a statement while still feeling beautifully integrated into the flow of the home.
The Inspiration Behind the Design
‘They say the kitchen is the heart of the home, and in my case, that couldn’t be more true,’ Maria says. With two young children and a love for cooking and hosting, she needed a design that balanced practicality with elevated style.
As a stylist, aesthetics mattered - but so did the realities of family life. Her goal was to ensure the kitchen reflected both her personality and her husband’s, while still appealing to future buyers should they eventually sell.
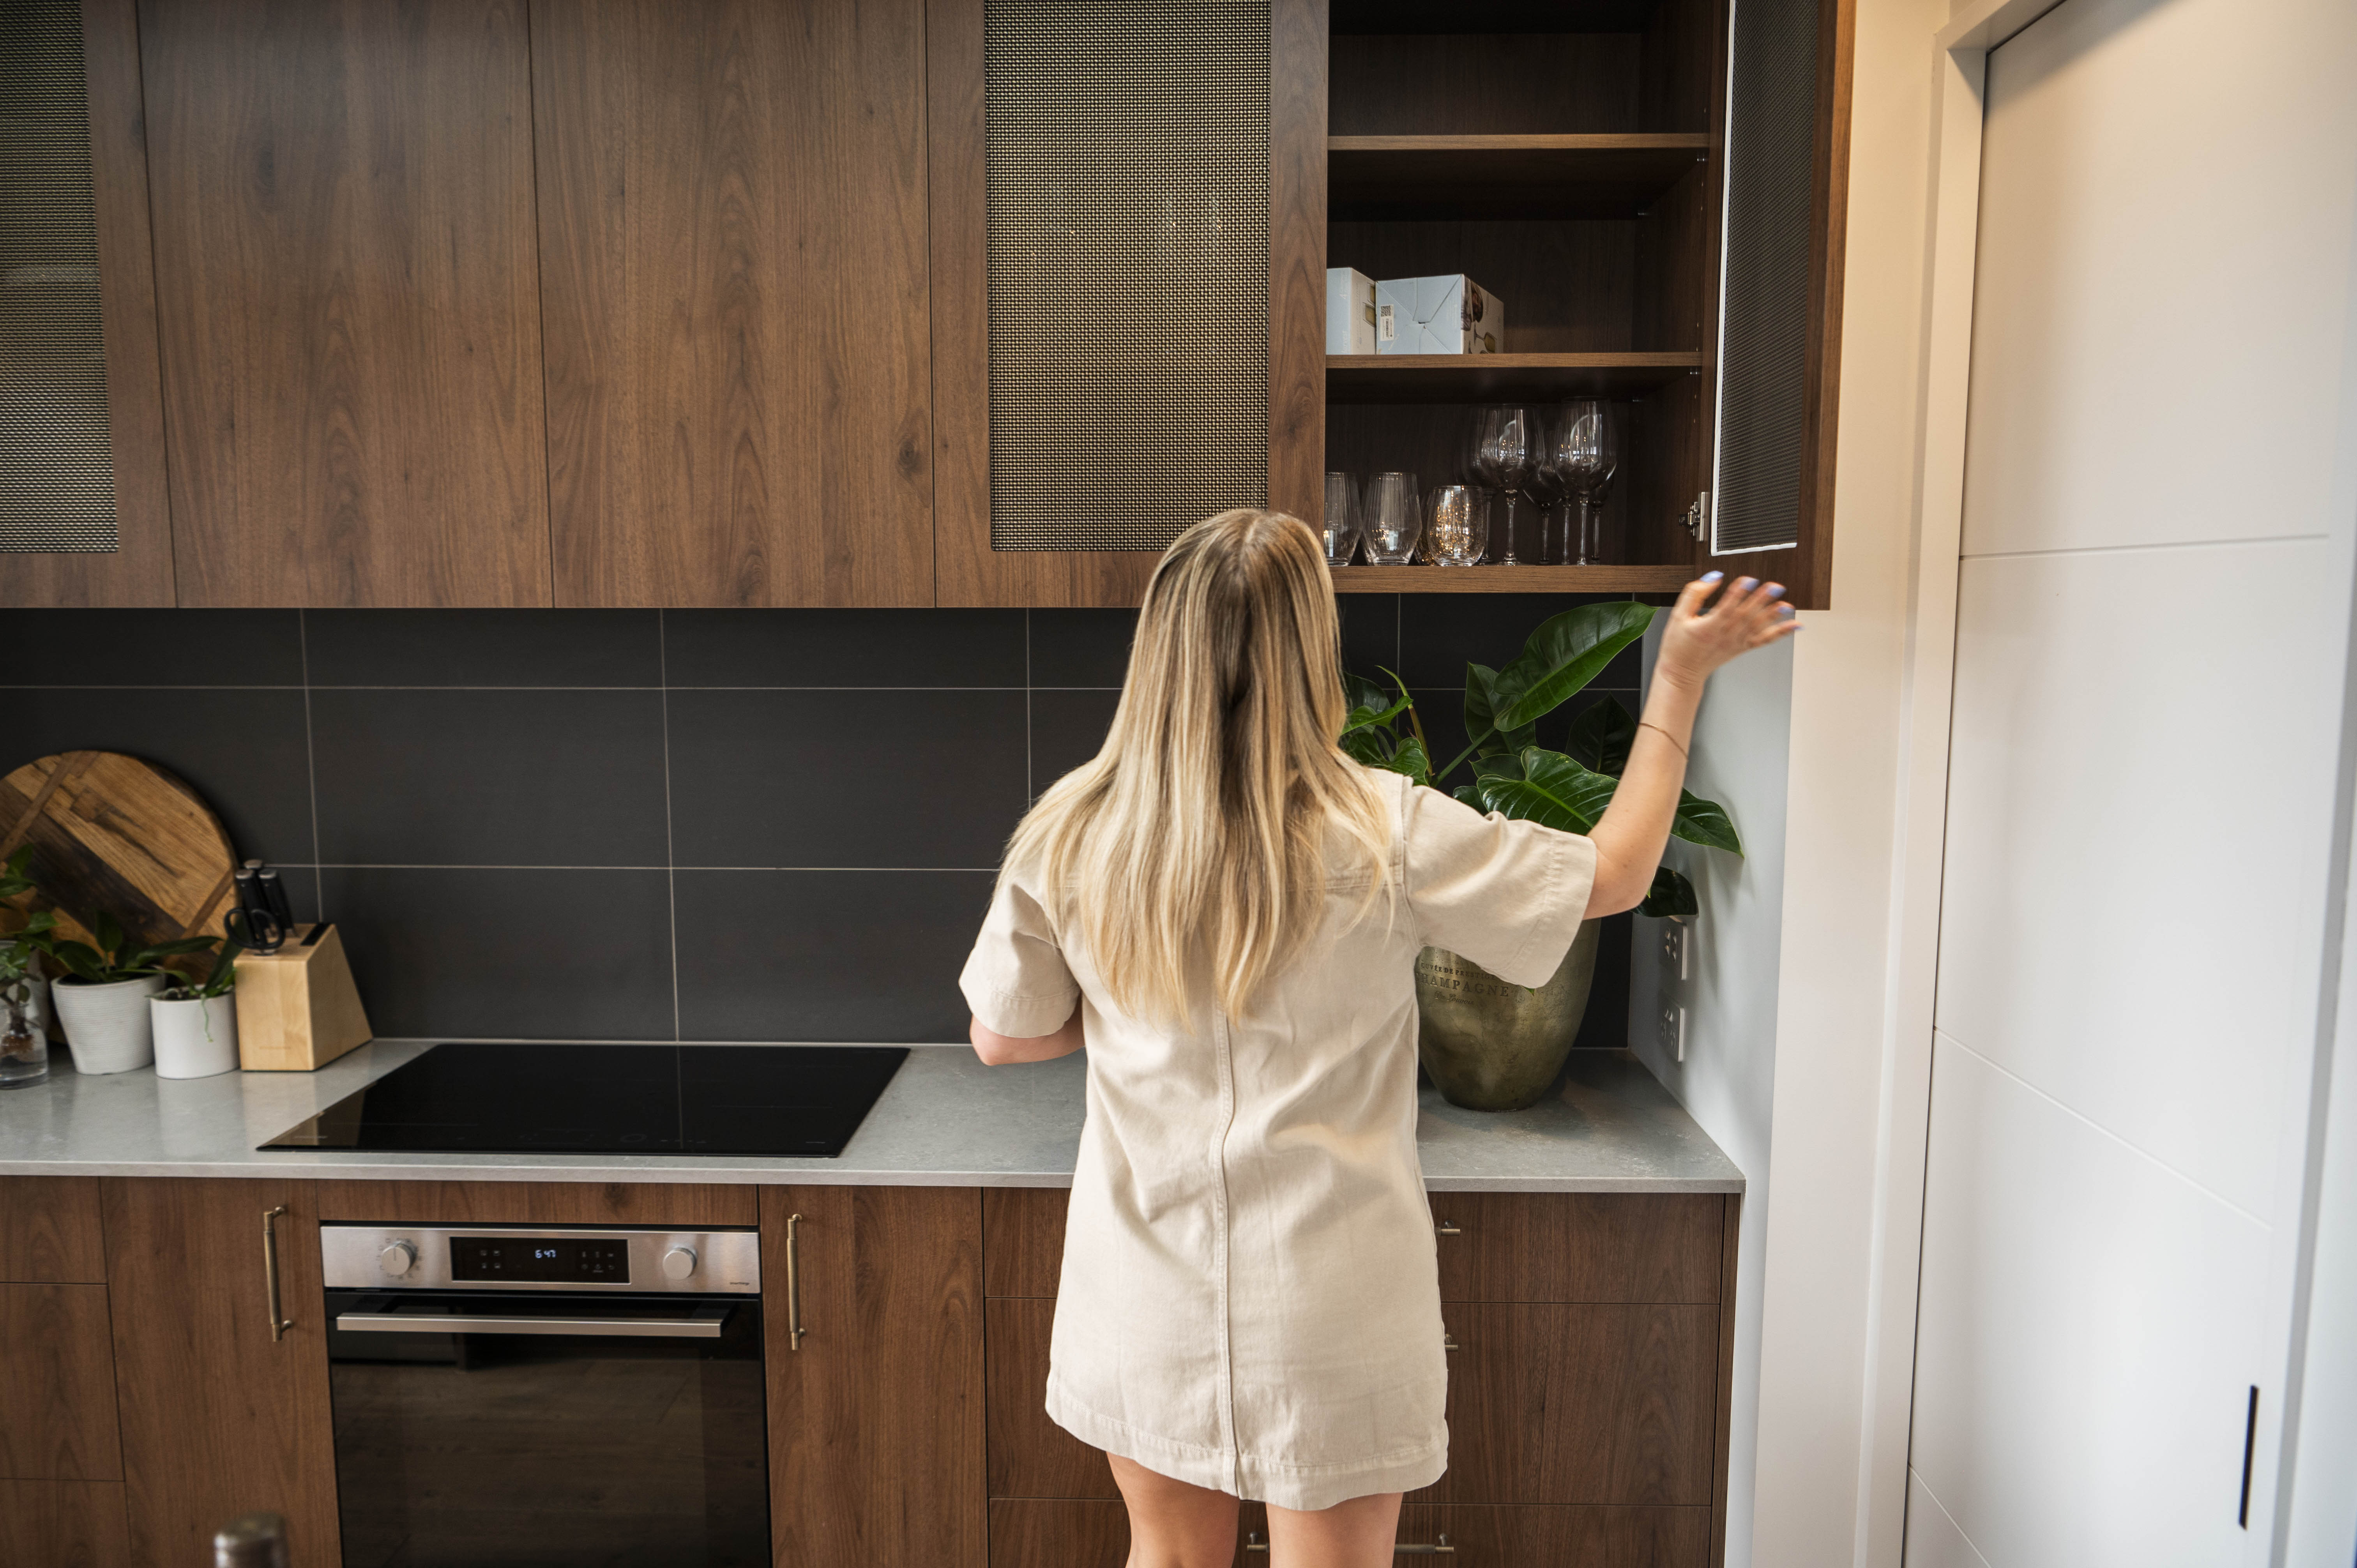
Aesthetic Direction and Smart Cohesion
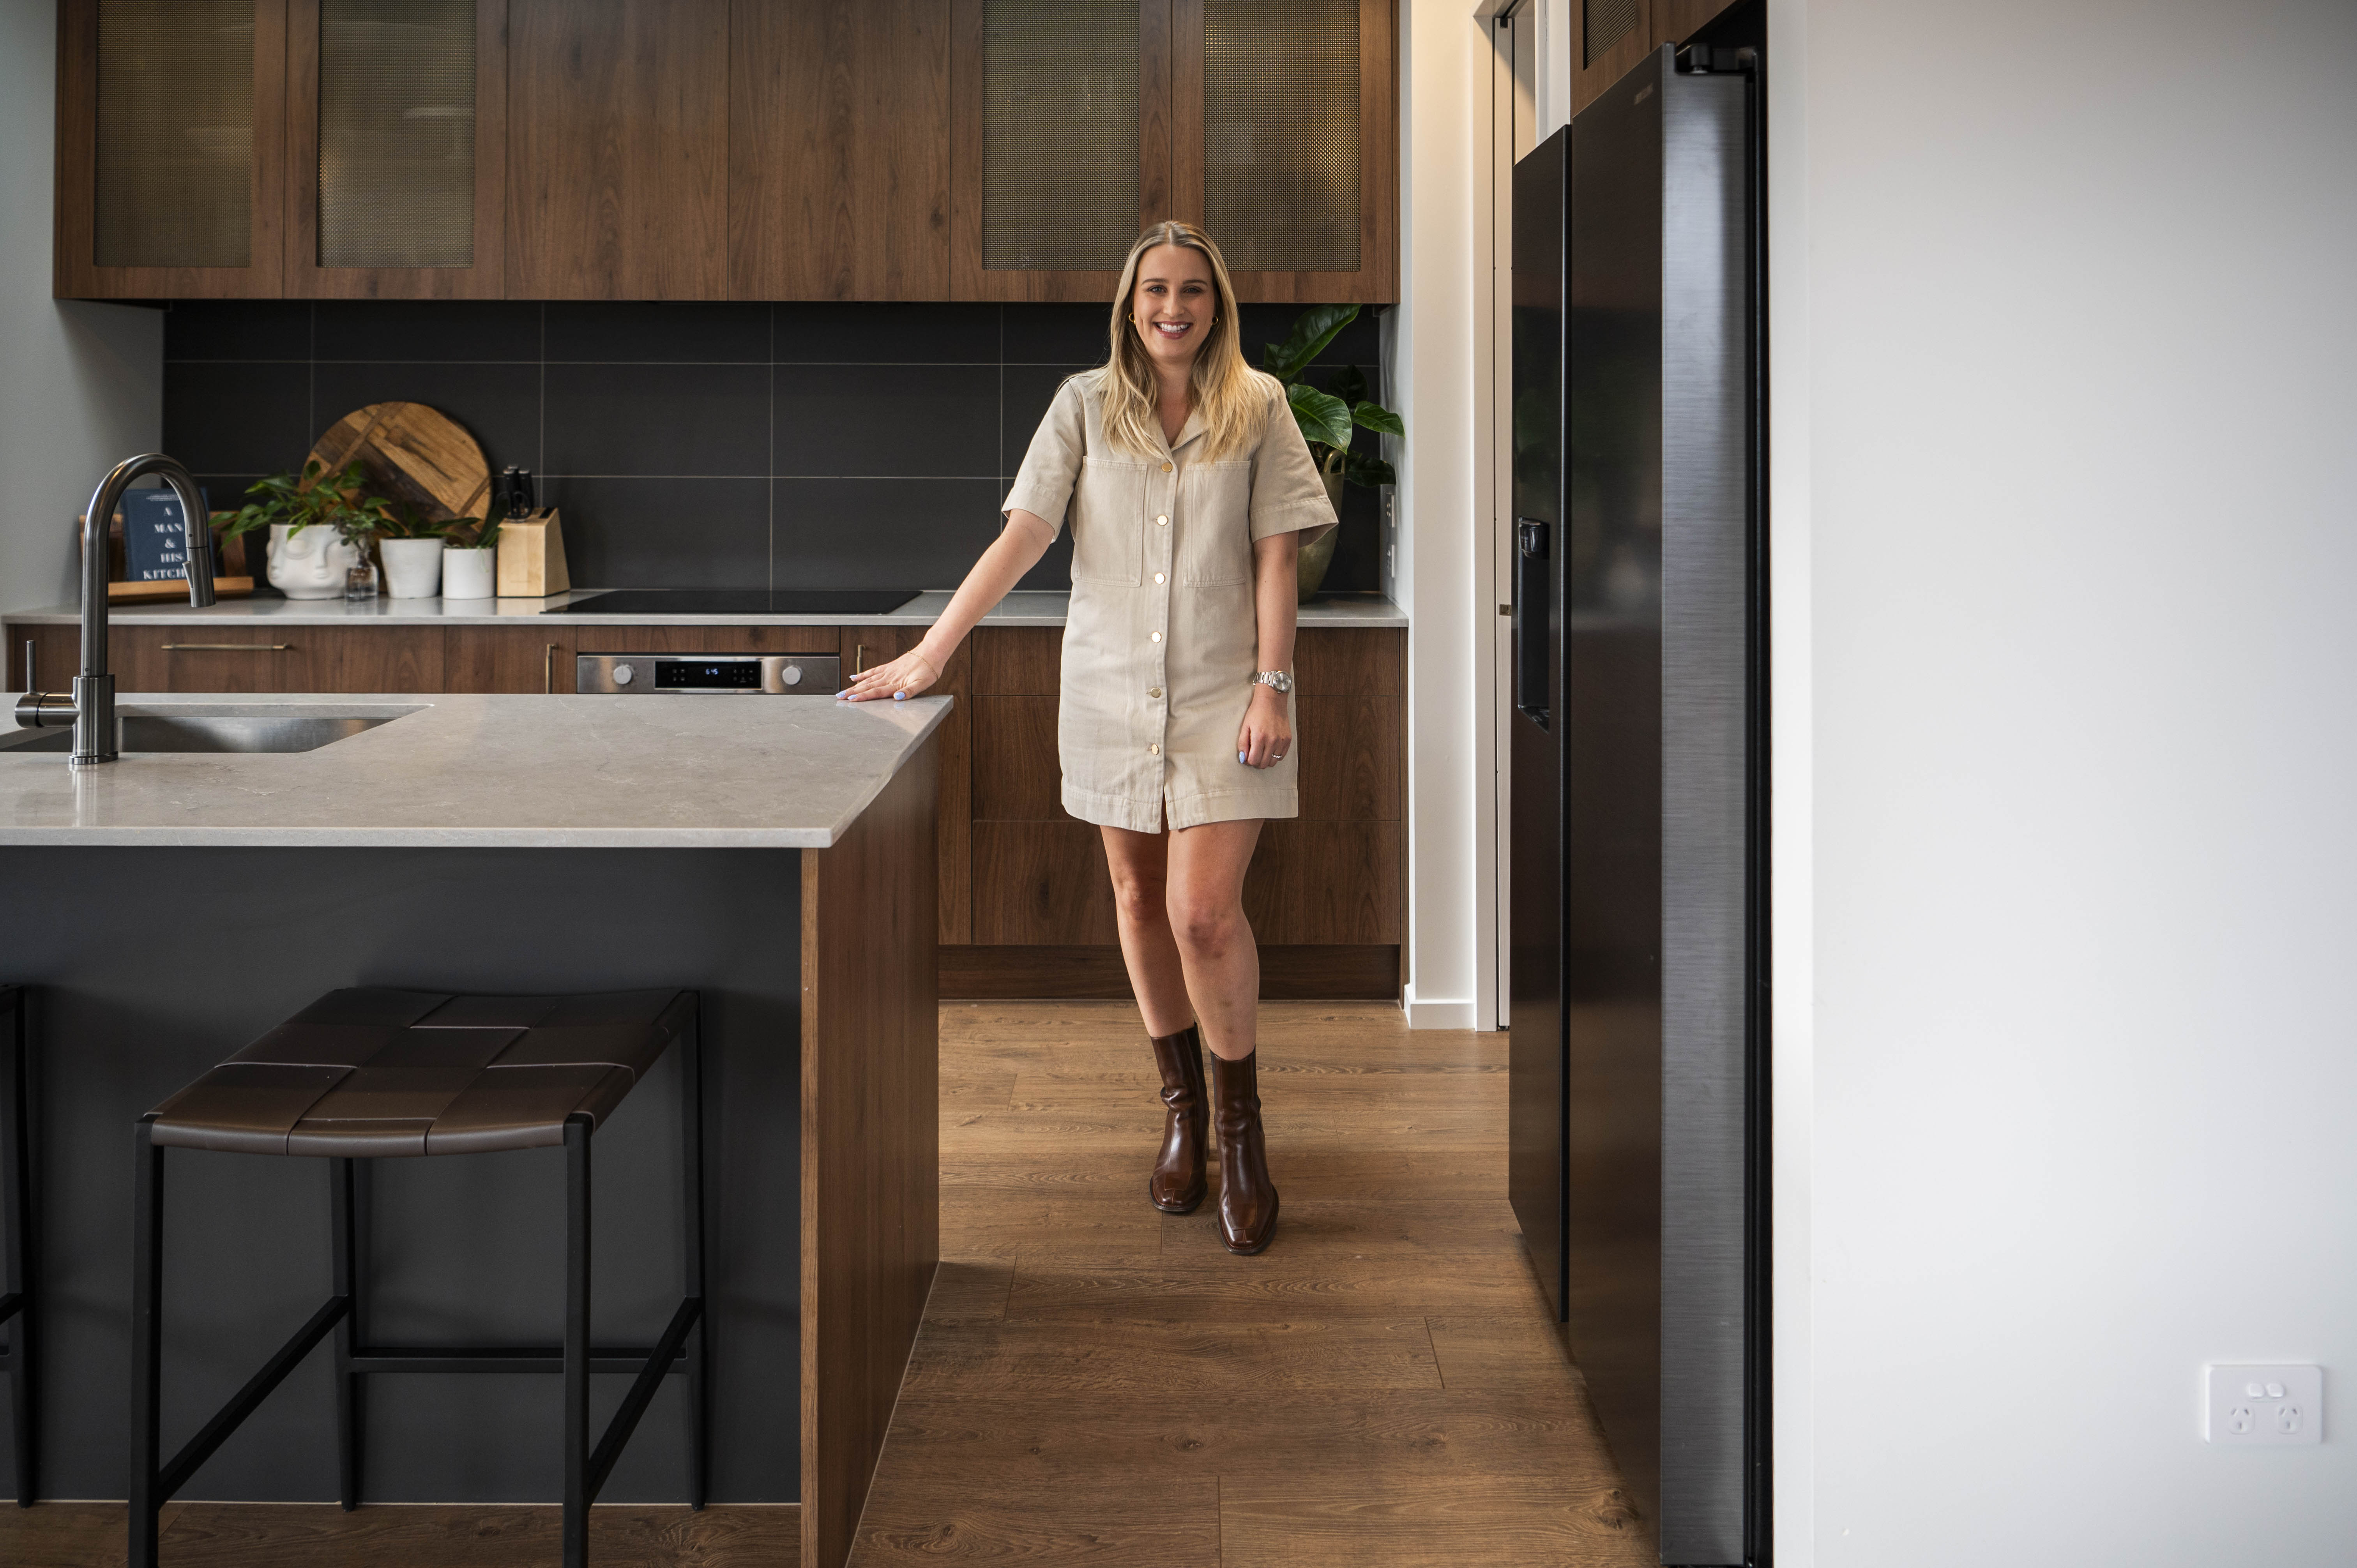
Maria describes her approach as ‘cohesive, but never matchy‑matchy.’ Small, thoughtful relationships between materials and finishes are found throughout her home.
For example, while the splashback, island, and bar areas aren’t identical, they echo one another subtly - a layered effect that adds sophistication without overwhelming the space.
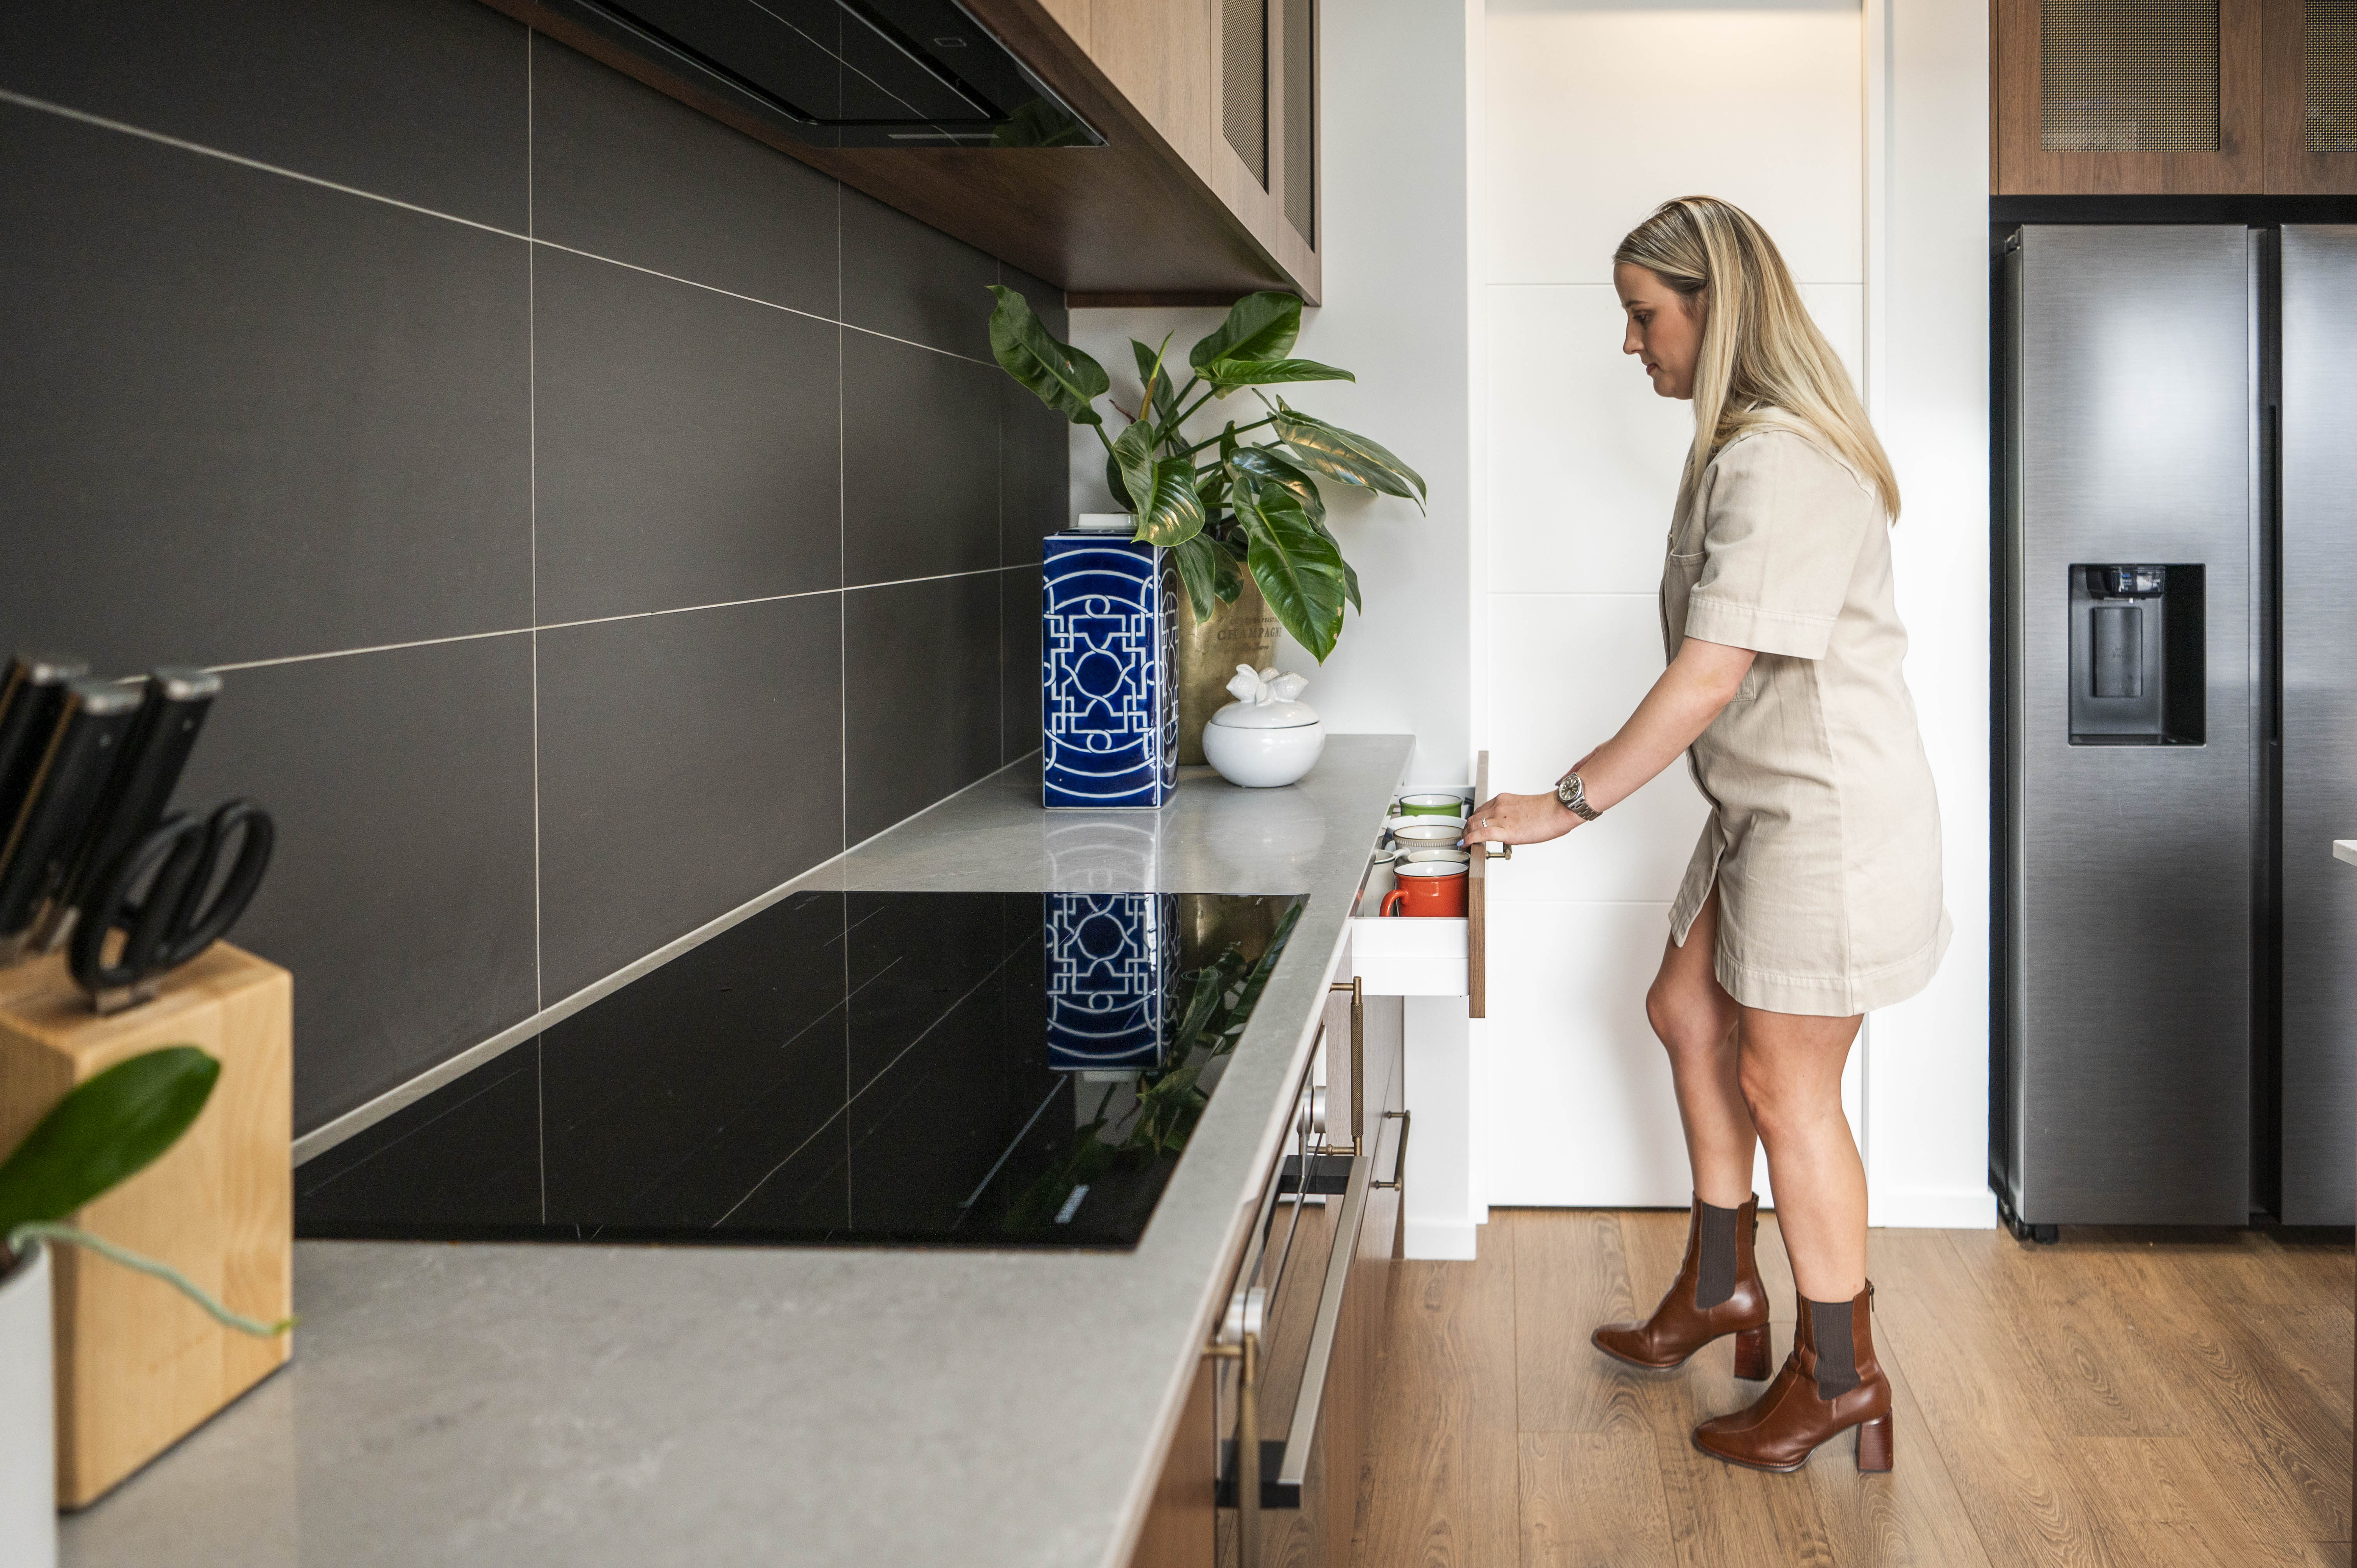
Material Choices That Support Family Life
With two young children, durability was essential. A hardy benchtop allows for everyday mess without stress, and soft‑close drawers ensure safety for small hands. These details make the kitchen feel robust enough for family life, while still maintaining a refined, elegant appearance.
Living With the Space: Daily Flow and Gatherings
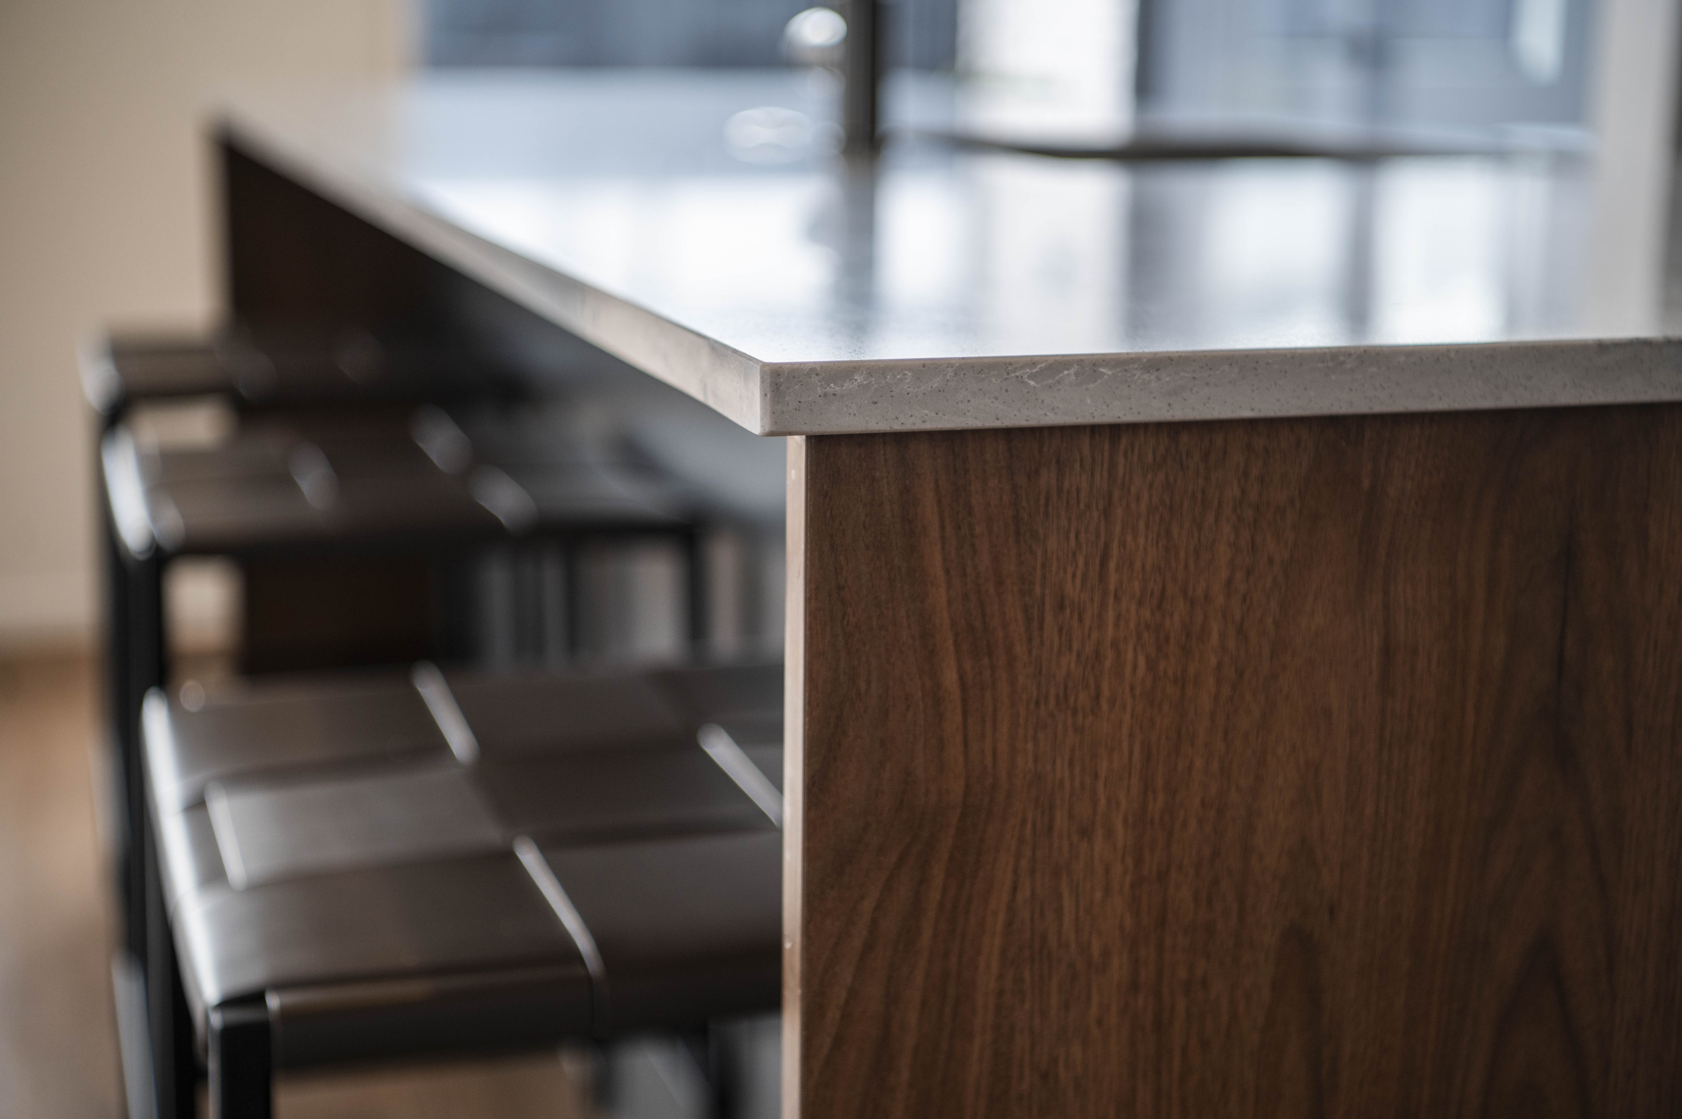
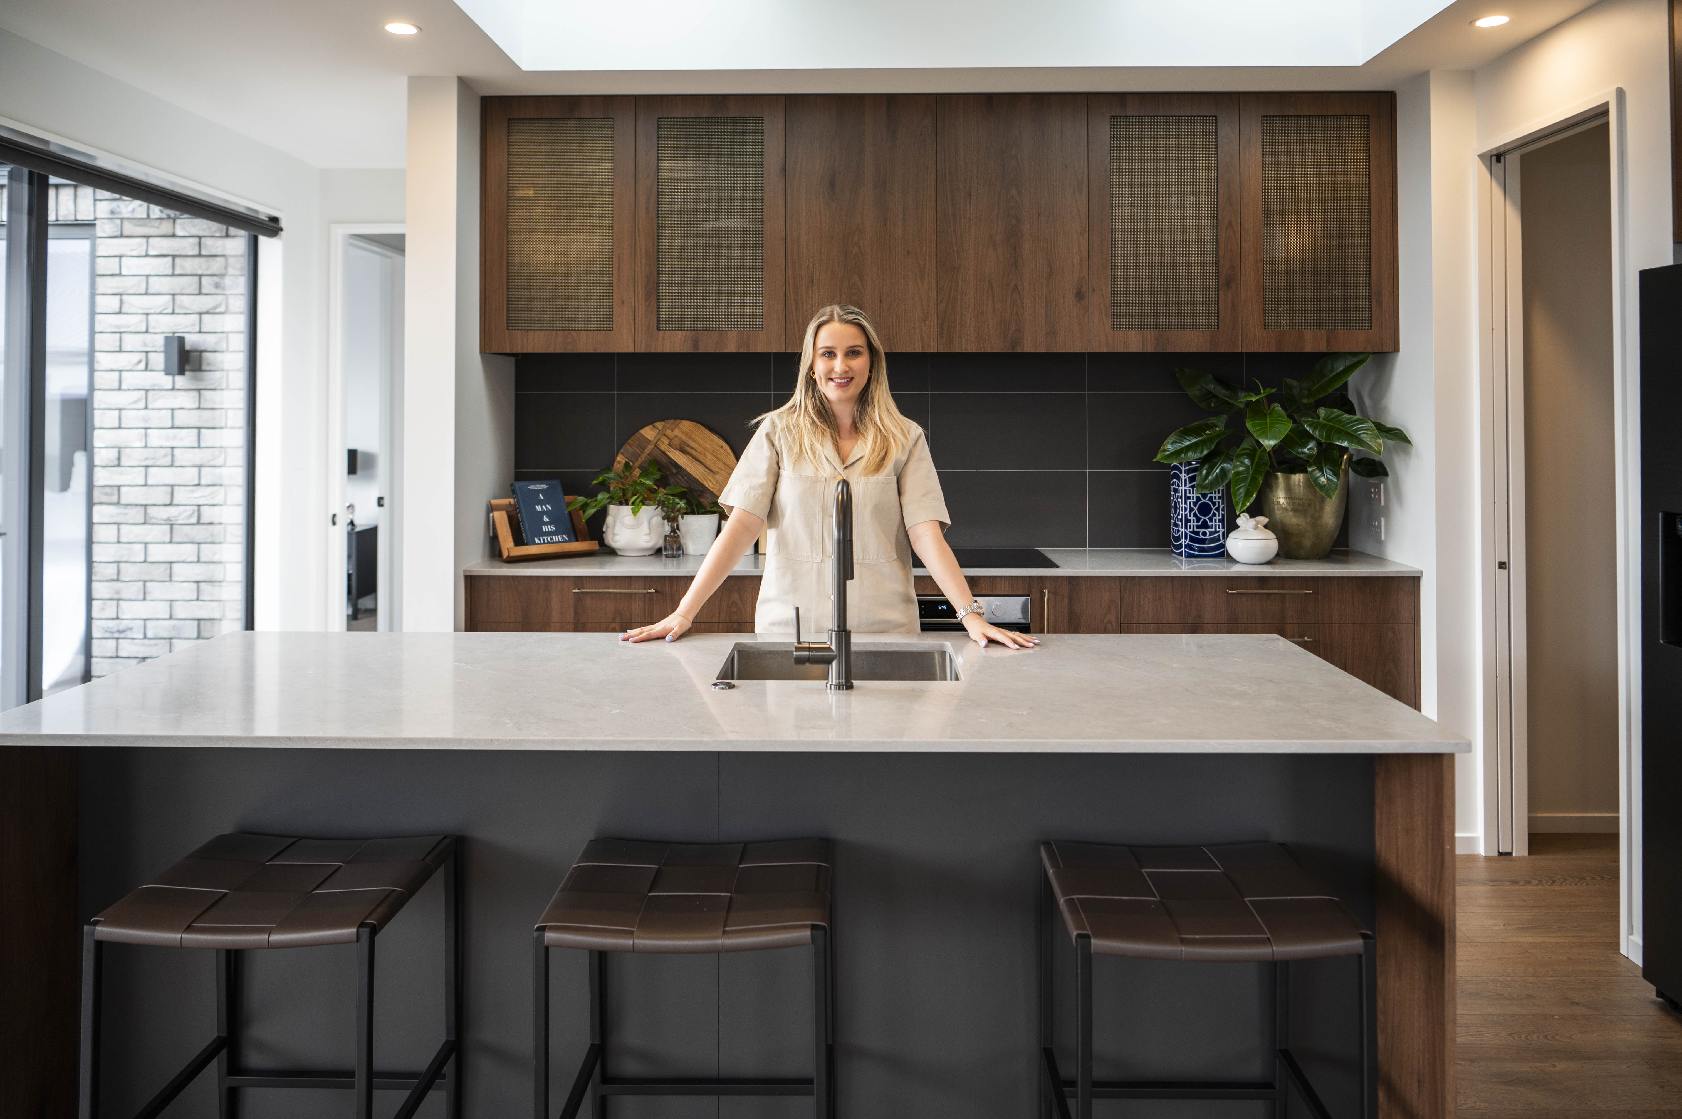
The island quickly became the multifunctional hub Maria hoped for. ‘It works as both a functional workspace and a social centre,’ she explains. ‘The stone top gives it presence, and guests naturally gather around it.’
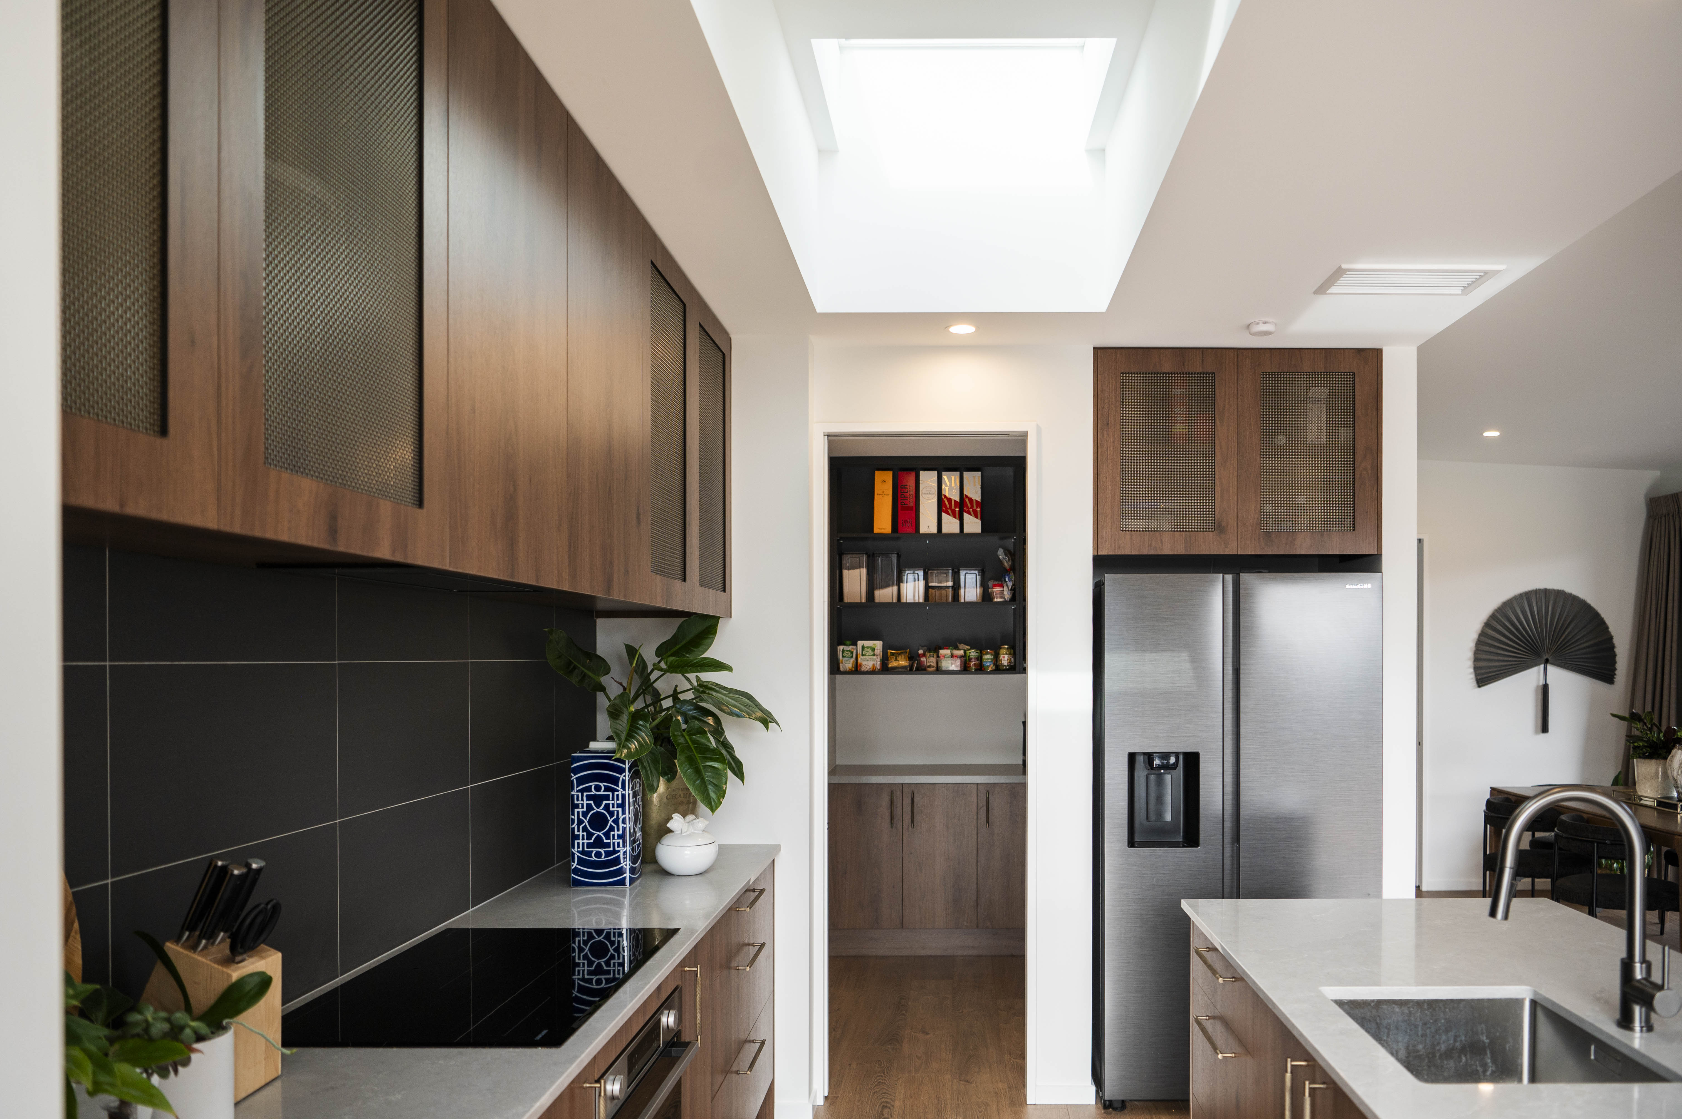
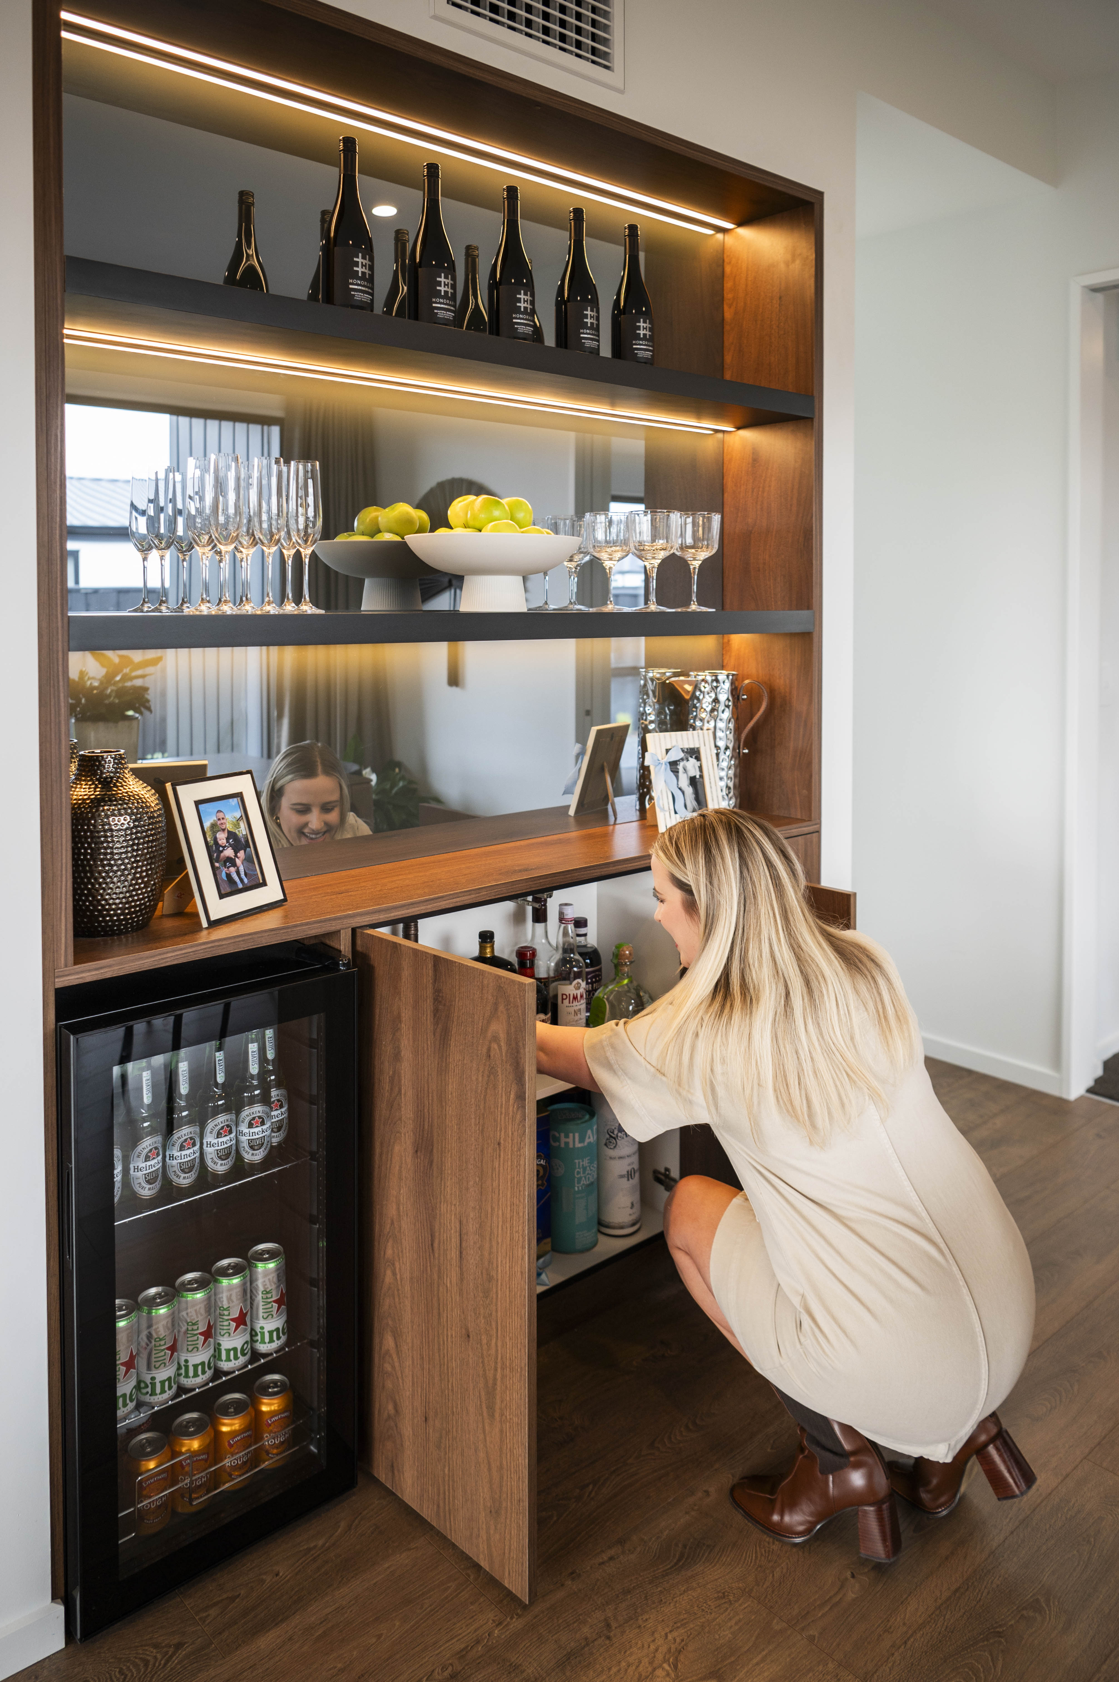
Additional bench space in the pantry adds convenience, while open shelving keeps everything accessible. With the option to close the sliding door, the pantry can transform from practical to polished in seconds.
Favourite Details and Most‑Complimented Features
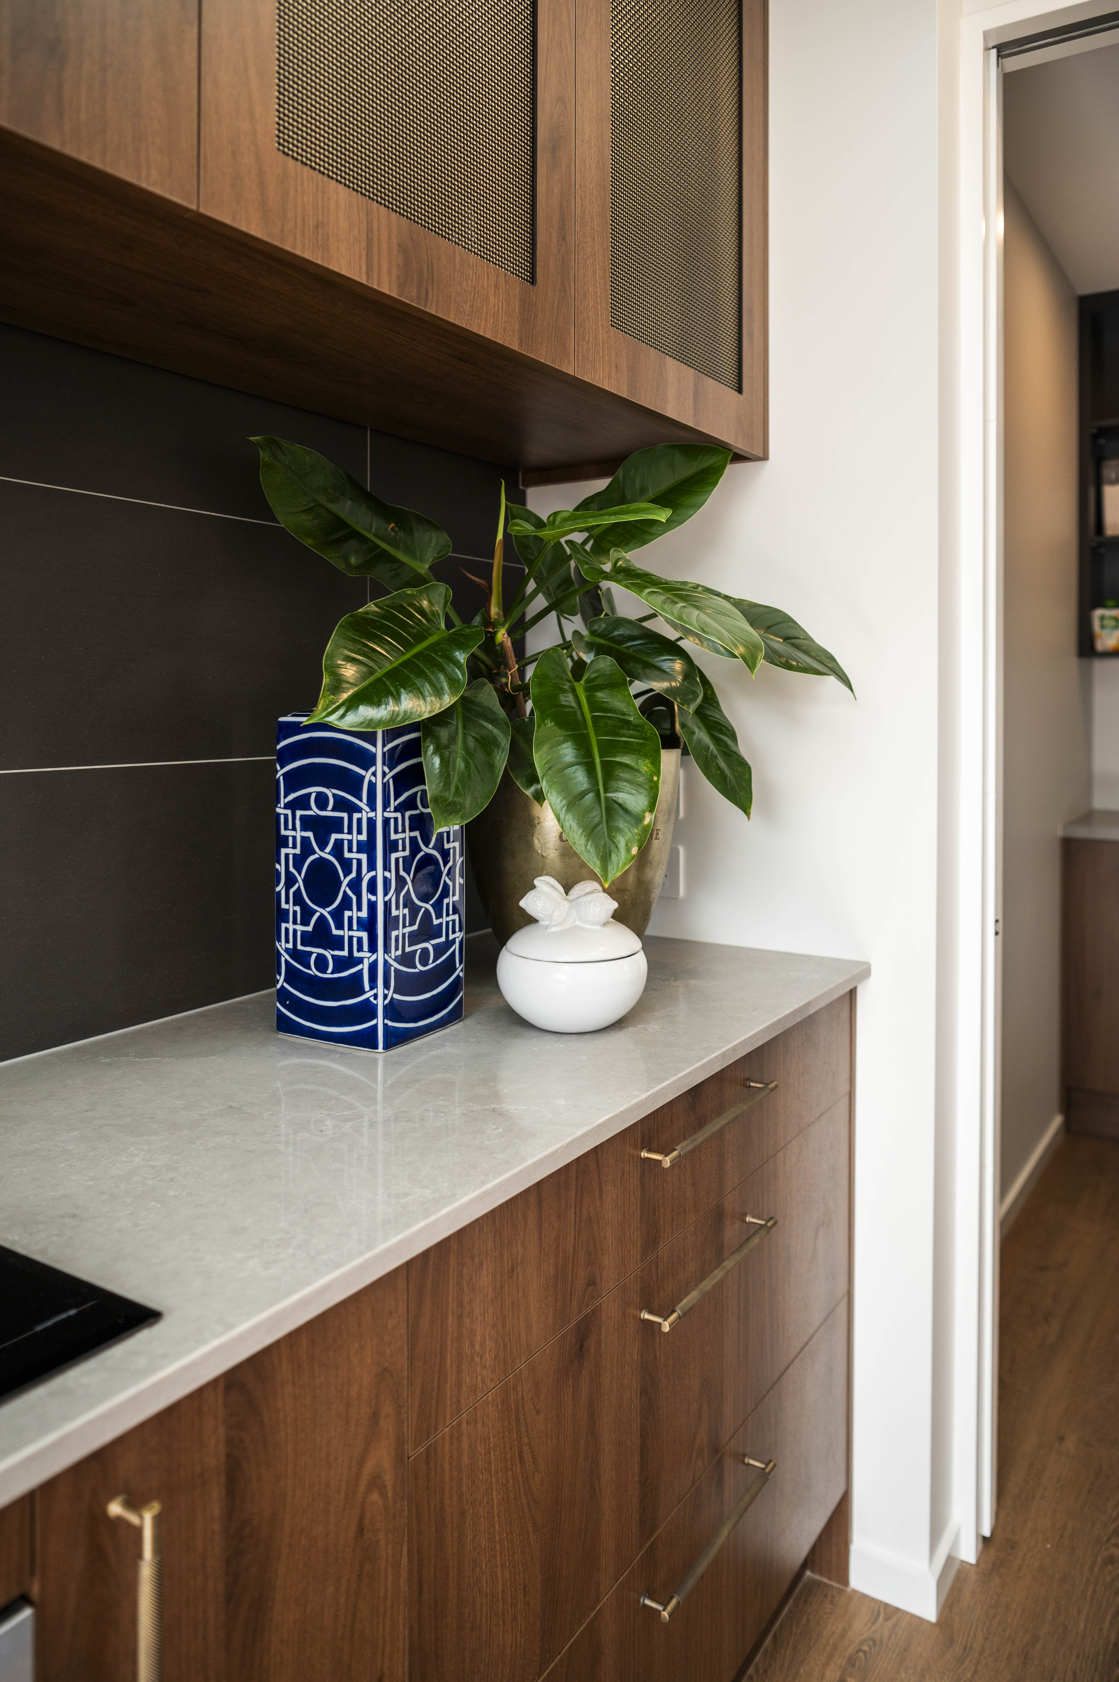
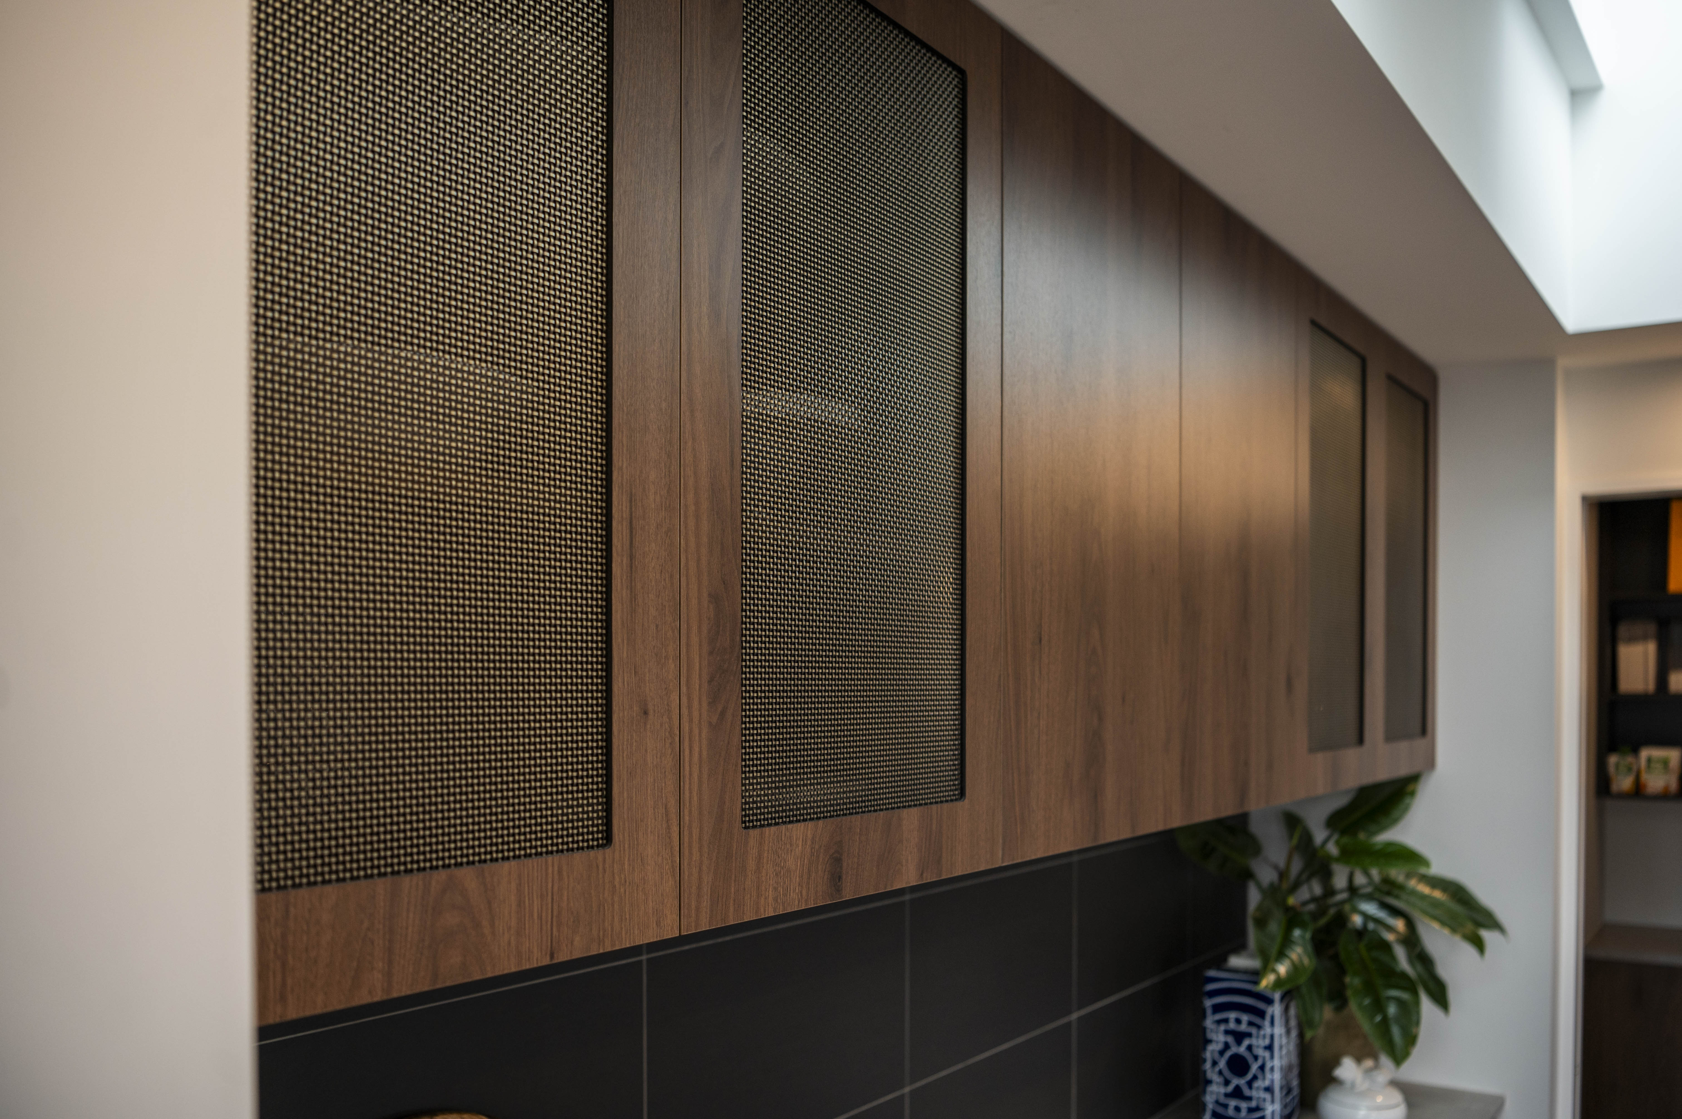
Maria’s guests often compliment the woven metal cabinets - an element that adds warmth, texture, and a sense of craftsmanship. ‘I’m especially in love with the hardware,’ she says. ‘The antique brass takes on a subtle chocolate tone next to the walnut. It’s absolutely gorgeous.’
Advice for Designing Your Own Kitchen
Maria recommends visiting showhomes to explore finishes and layouts in person. ‘If you find a layout that works, you can customise it from there. Don’t be afraid to ask for options - or get guidance from a stylist if you need it.’
Misco have a full design team working in-house. They are educated on interiors and will ensure the process is smooth and the desired outcome is met.
Looking Back: Would Anything Change?
Initially, Maria wondered if she should have chosen a waterfall edge for the island. But she’s grown to love the clean contrast of the stone top alone - giving the island a modern, butcher’s‑block‑style feel.
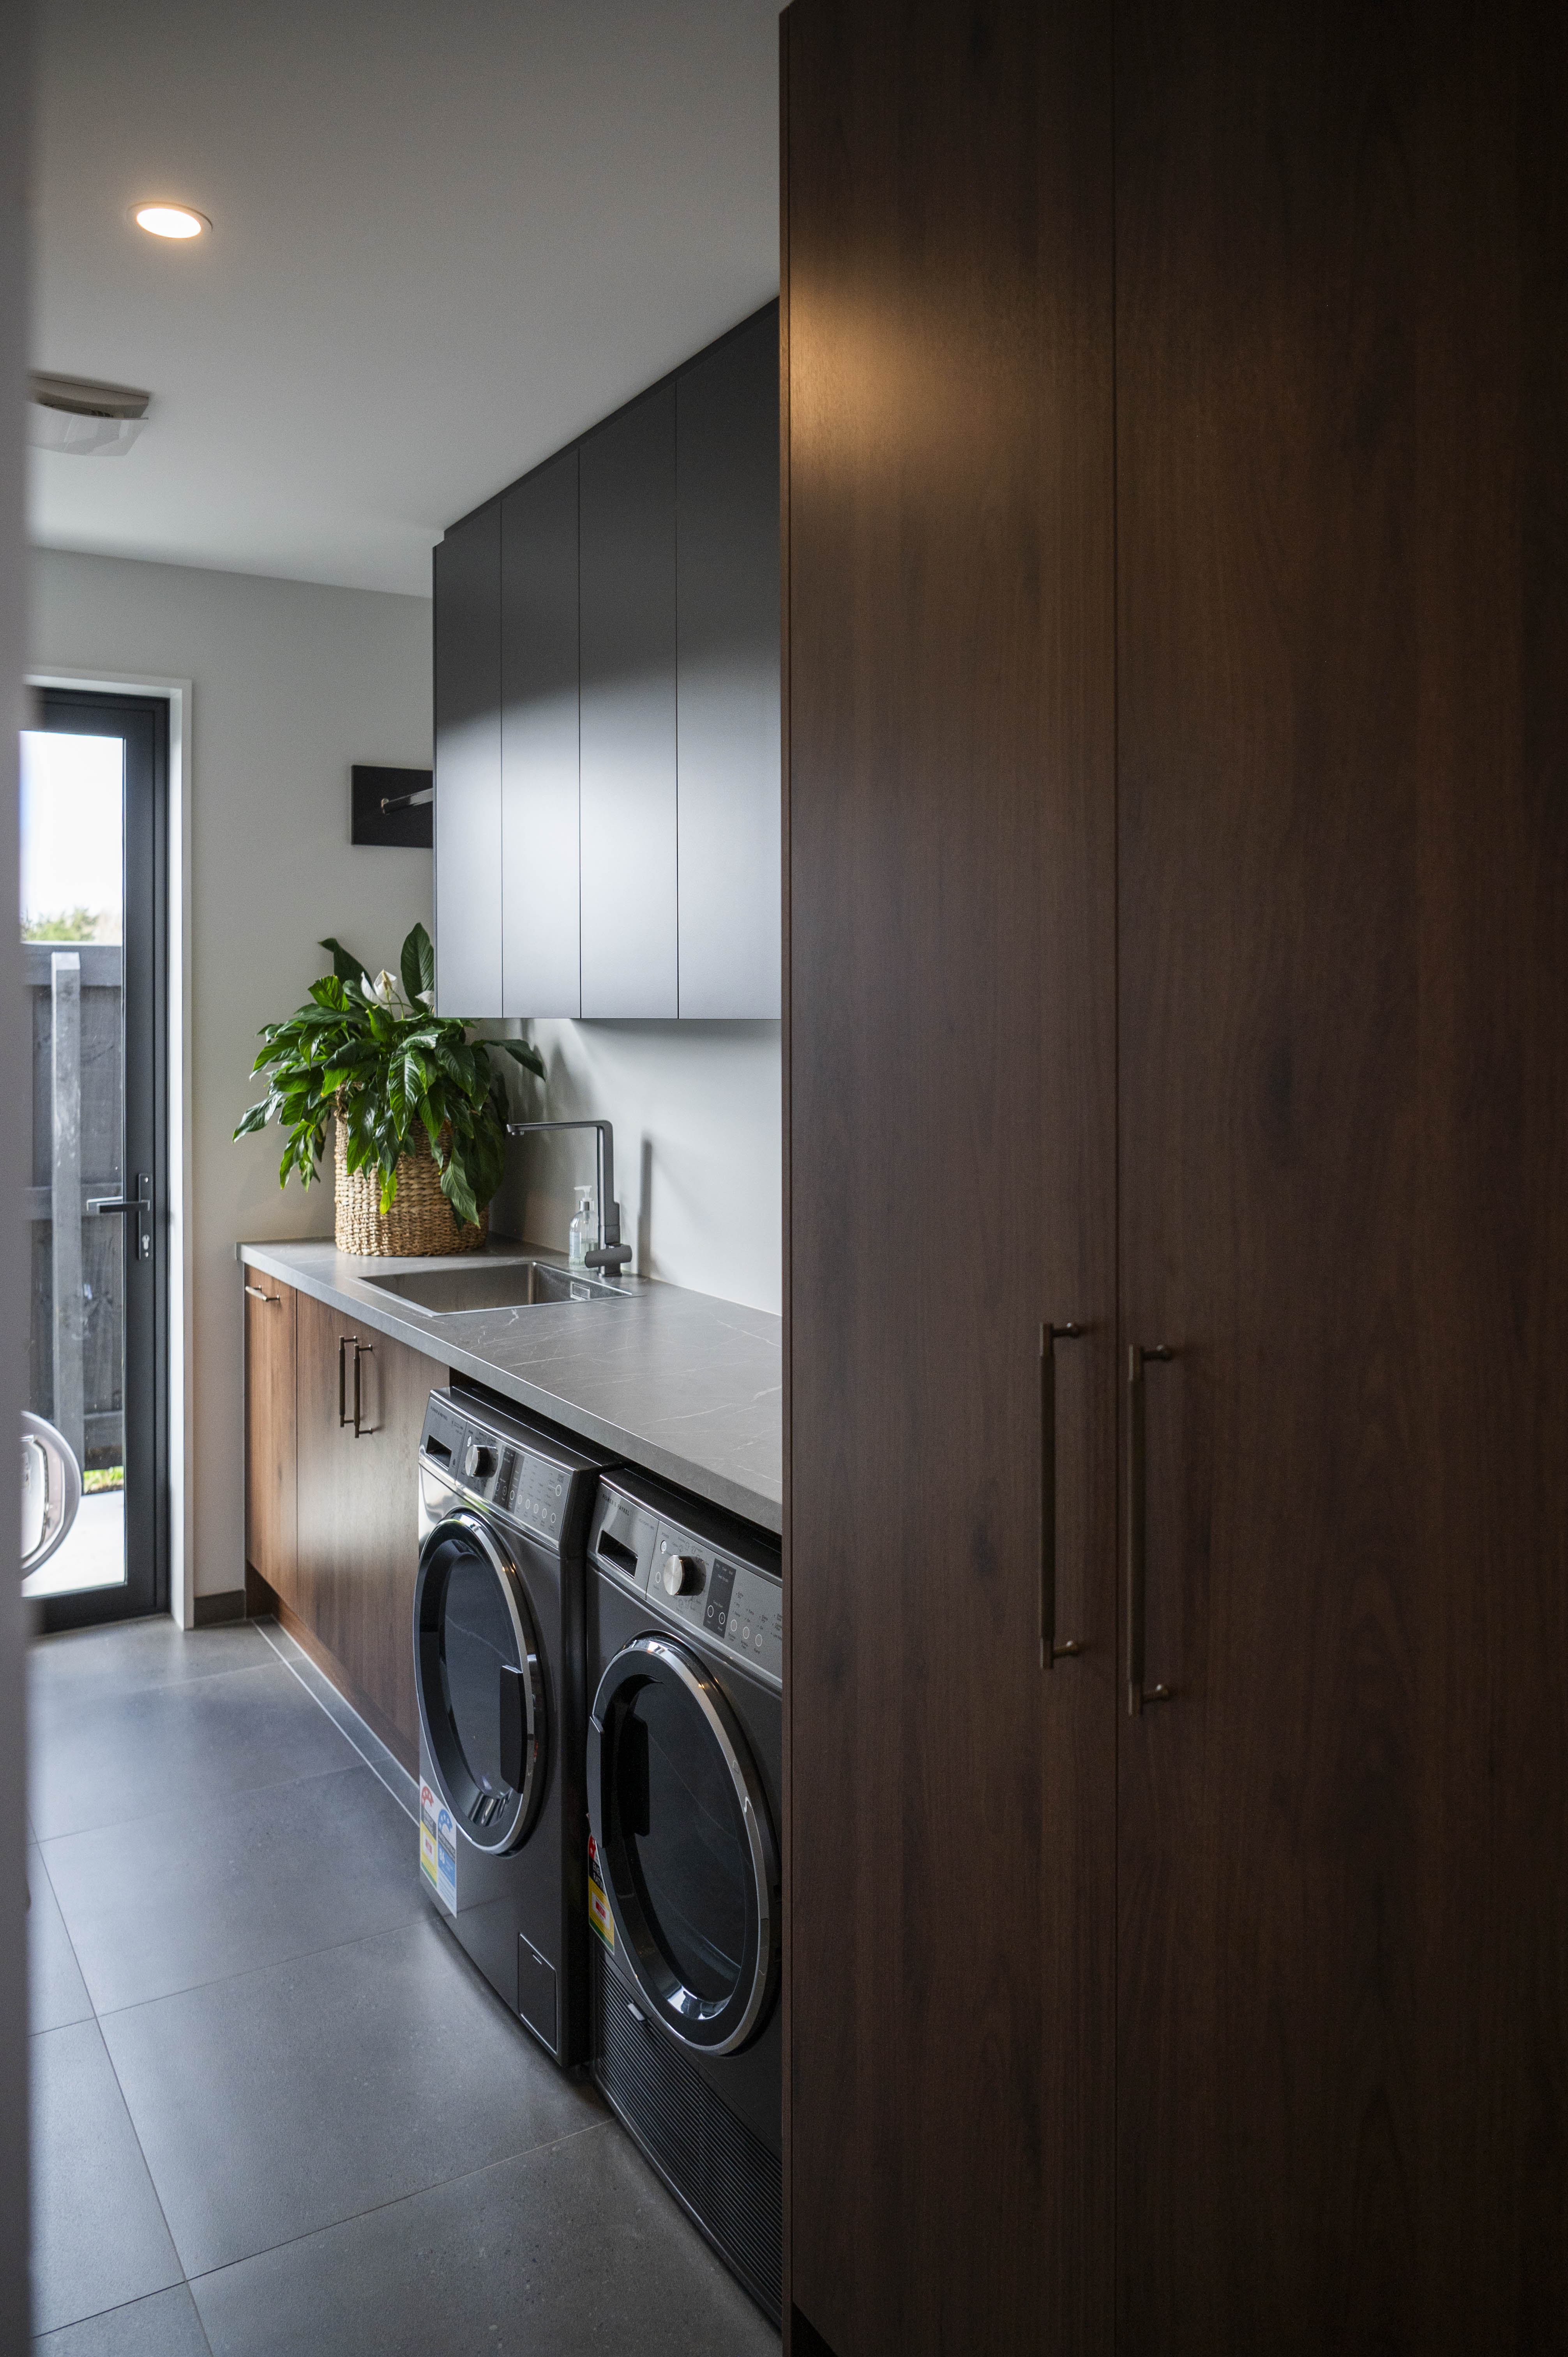
Her only real regret? Not flipping the laundry layout for improved day‑to‑day functionality.
A Kitchen Designed for Living
Maria’s kitchen exemplifies how thoughtful planning and layered materials can create a home that feels warm, functional, and beautifully refined, a true reflection of Misco craftsmanship, from design to installation.
Deeper dive – The specifications:
Benchtops:
Kitchen benchtop: 20mm Arris Edge – Primestone Gaia
Scullery & Laundry benchtop: Prime Laminate – Berini Marble
Cabinetry Colours:
Prime Melamine – Tahoe Walnut – Woodgrain finish
Prime Melamine – Ironsand – Embossed finish
Finishing touches:
Kitchen Sink: Archant Robiq 500-10
Archant – Wovenpanels: Chardwell Antique Brass
Handles: Archant – Berkley Brass 160mm SKU: 30.0921.BB
Hardware:
European Häfele Nova Pro Scala Soft Closing Drawers.
European Hafele Grass soft closing hinges to all doors.